Grandis T House — Residential Development, Grandis, Medan — WE Arsitek

WE Arsitek — Medan

Grandis T House

Residential Development, Medan

Type

Residential Development

Location

Grandis, Medan

The Commission

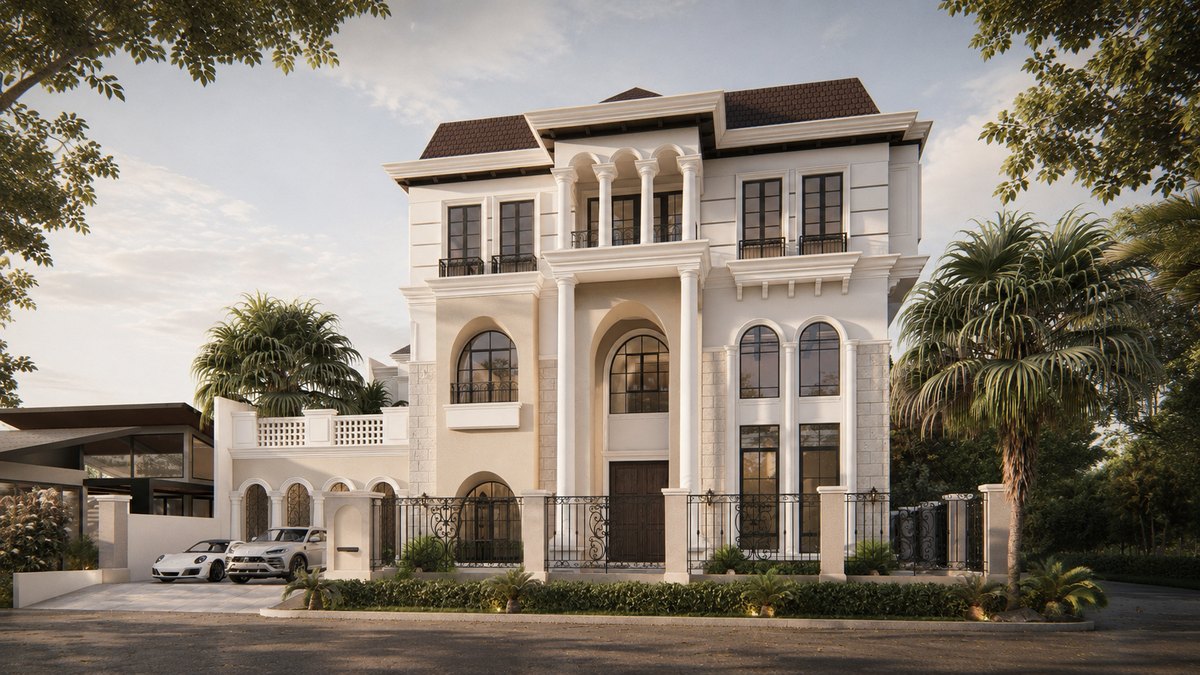
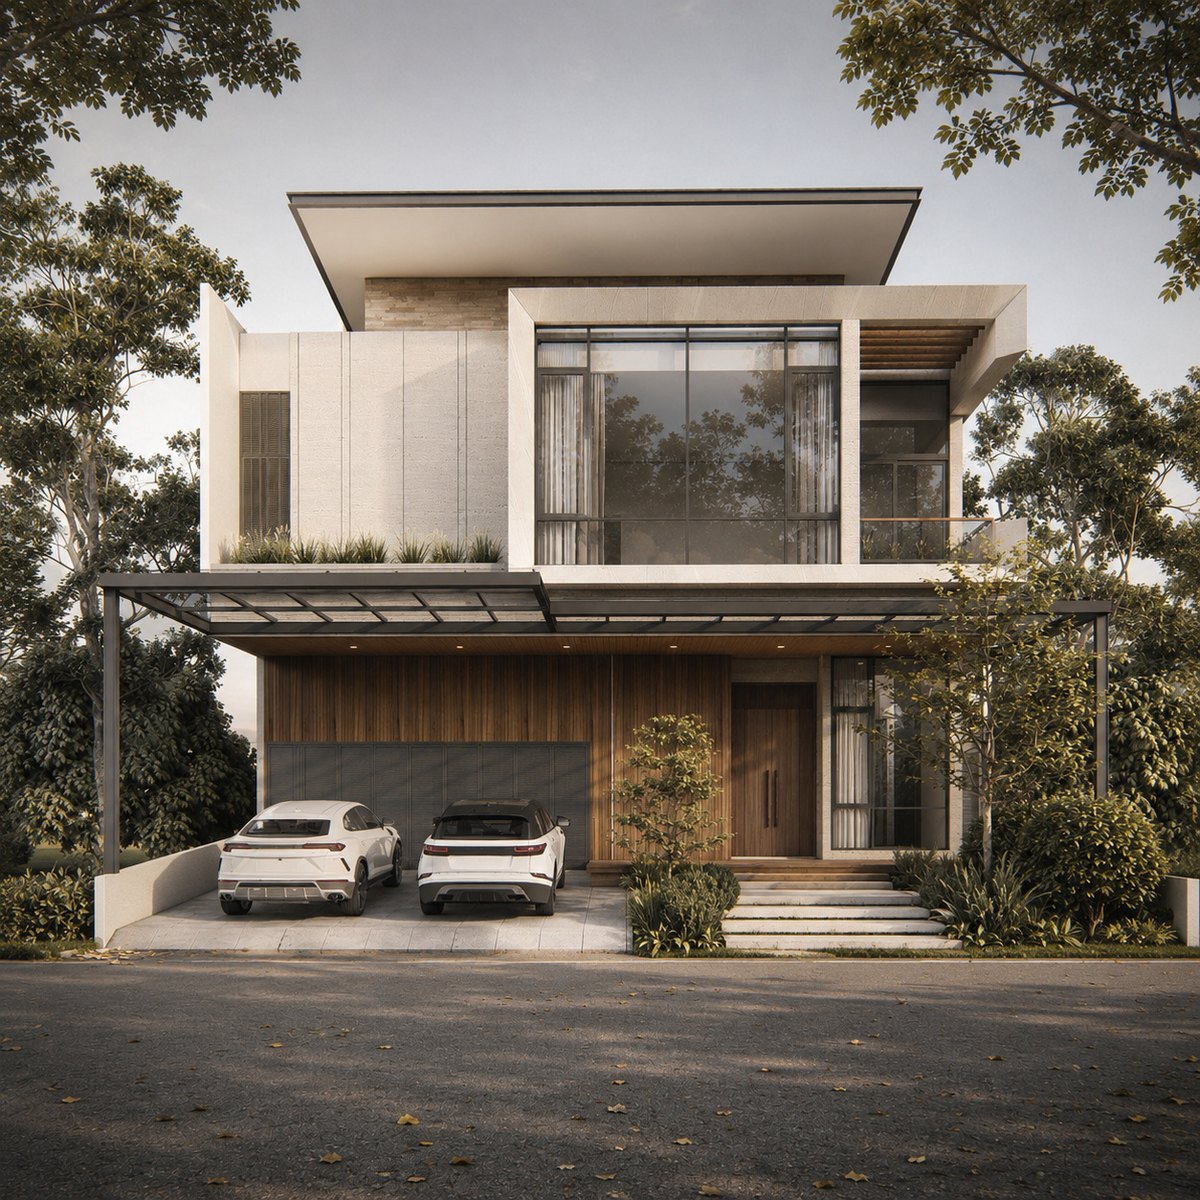
The Grandis T House was commissioned for the development’s corner lots — plots with two street-facing facades, which require a different design approach from the standard frontage types. WE Arsitek developed a house type that uses the corner condition as an architectural opportunity rather than a complication.

The Commission — Grandis T House — WE Arsitek

Two facade planes, one resolved composition. The corner lot is the most visible plot in any development — the design should earn that visibility.

Background

Corner lots in residential developments are typically the most valuable — they command a premium and attract the most scrutiny from buyers. WE Arsitek’s brief for the T configuration was to produce a design that justified that premium through architectural quality.

Background — Grandis T House — WE Arsitek

Design Challenge

Designing a house that works as a composition from two perpendicular facades — not just one primary face and one side wall, but two facades that both read as designed. Corner lots make compromise visible from two directions at once.

Design Challenge — Grandis T House — WE Arsitek

Architecture Solution

WE Arsitek designed the T House around a diagonal internal organisation that allows both street facades to be treated as primary elevations. The corner itself is treated as the architectural centrepiece — a volume that anchors both facades and reads clearly from the intersection.

Architecture Solution — Grandis T House — WE Arsitek

Outcome

A corner lot house type where both facades read as considered. The T configuration gives buyers the most visible plot in the Grandis development, with a design that earns that visibility.

Outcome — Grandis T House — WE Arsitek

Grandis T House: Residential Development, Medan

The Grandis T House was commissioned for the development’s corner lots — plots with two street-facing facades, which require a different design approach from the standard frontage types. WE Arsitek developed a house type that uses the corner condition as an architectural opportunity rather than a complication. Corner lots in residential developments are typically the most valuable — they command a premium and attract the most scrutiny from buyers. WE Arsitek’s brief for the T configuration was to produce a design that justified that premium through architectural quality.

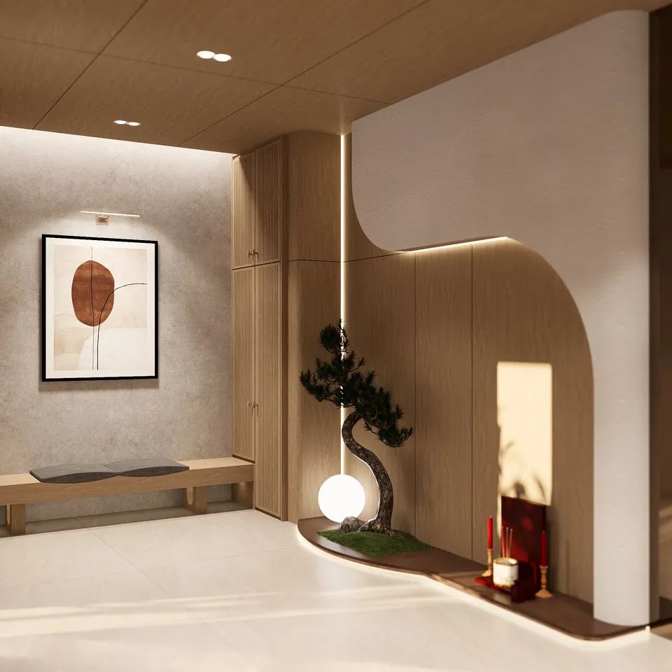
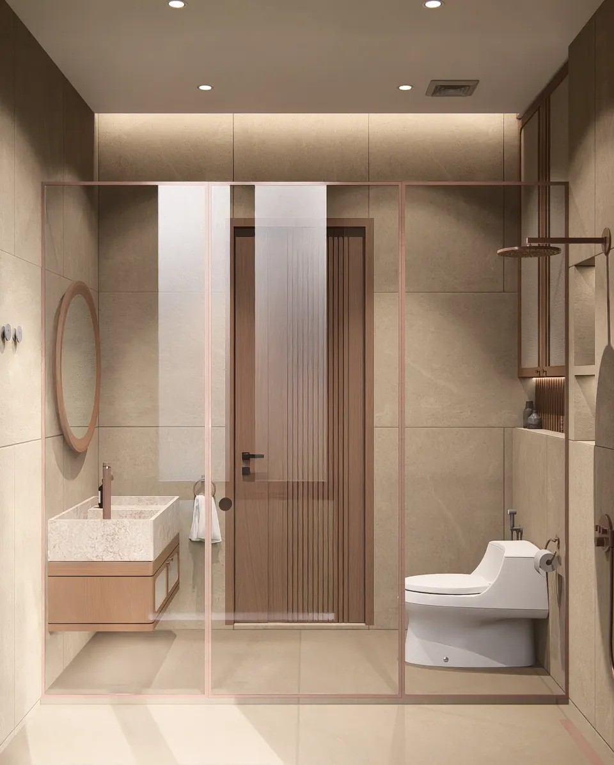
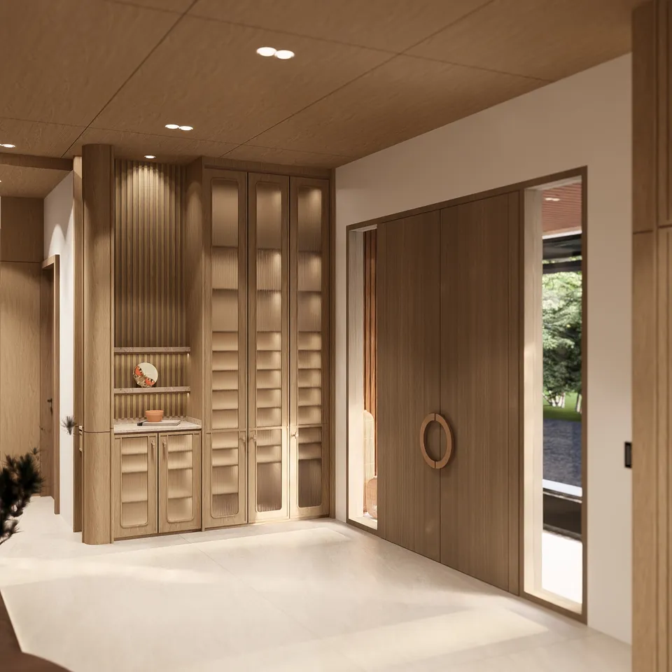
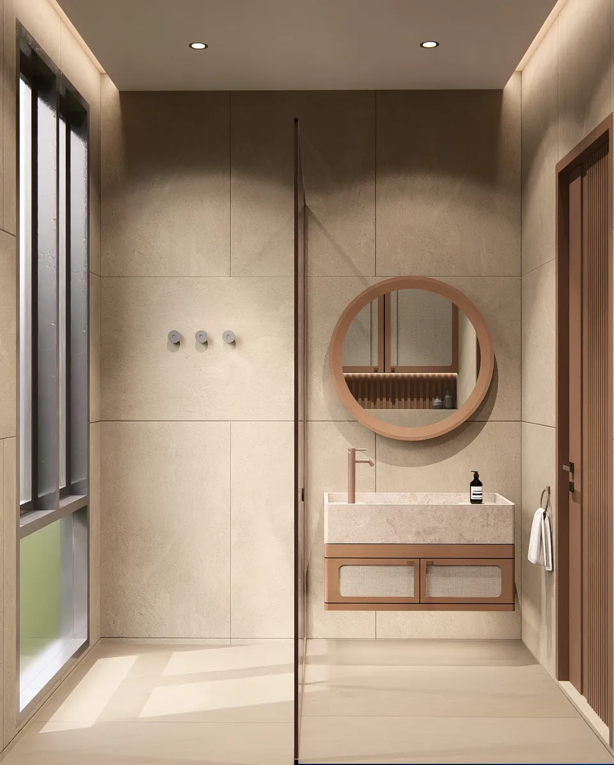
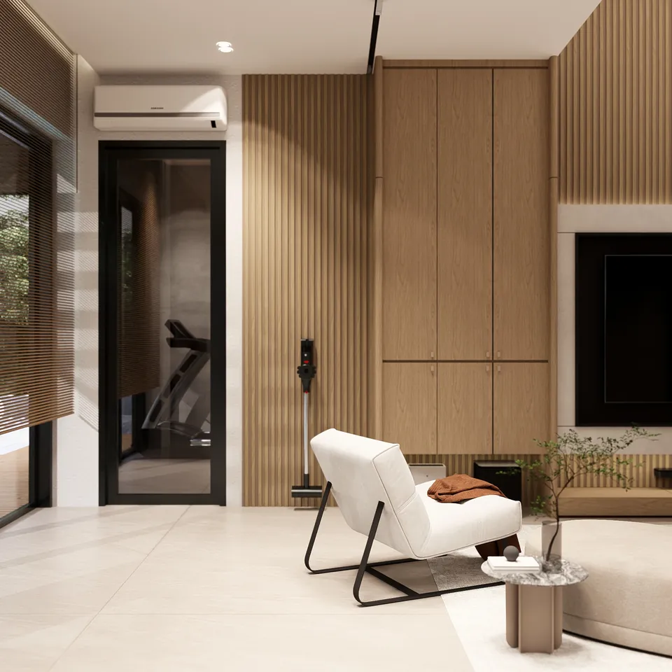
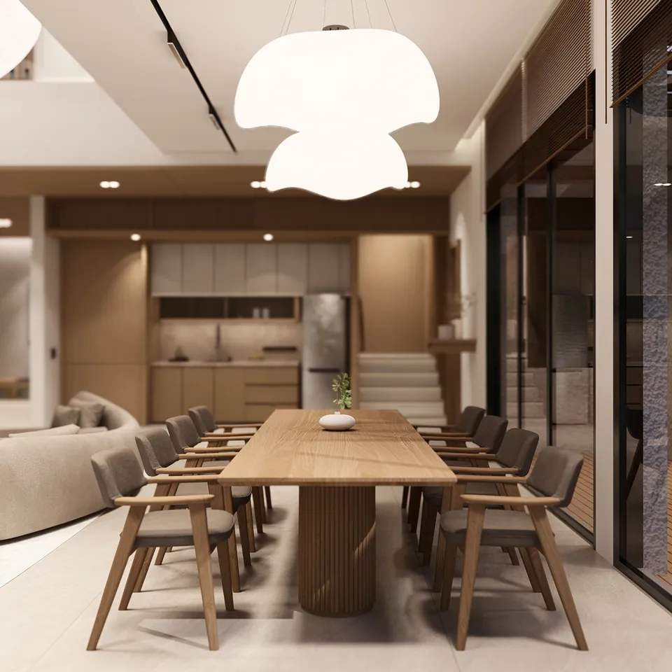
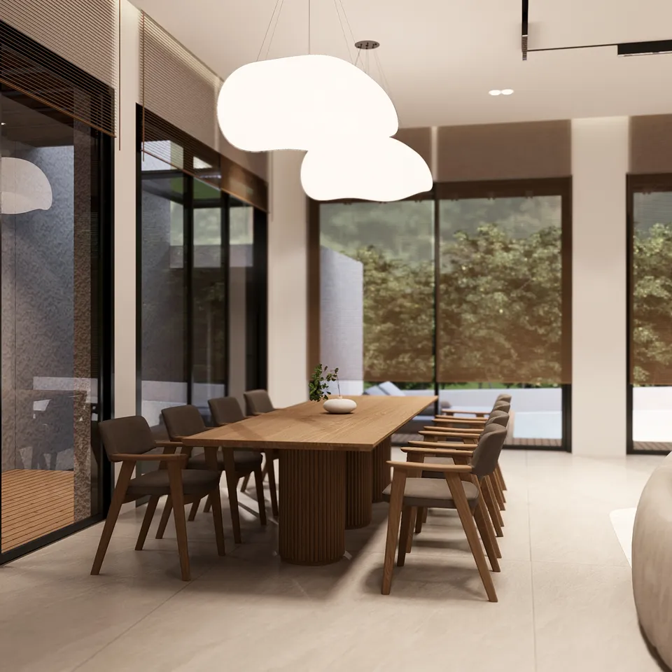
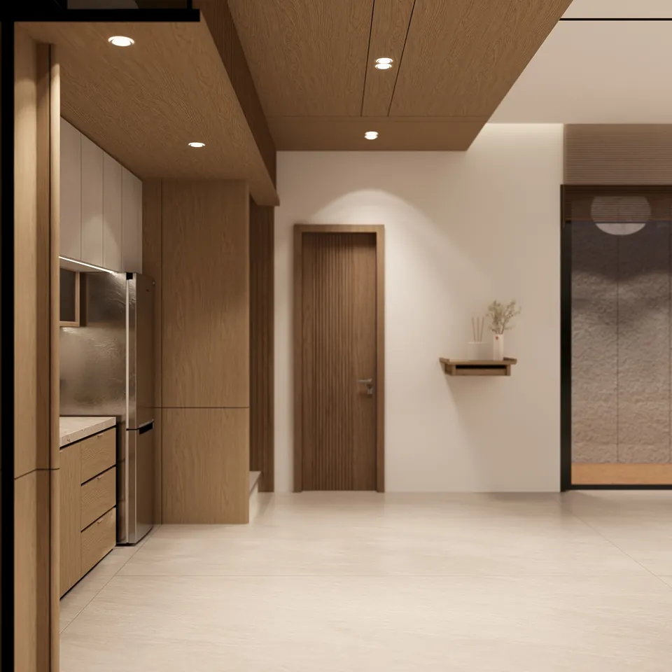
The Project in Photographs

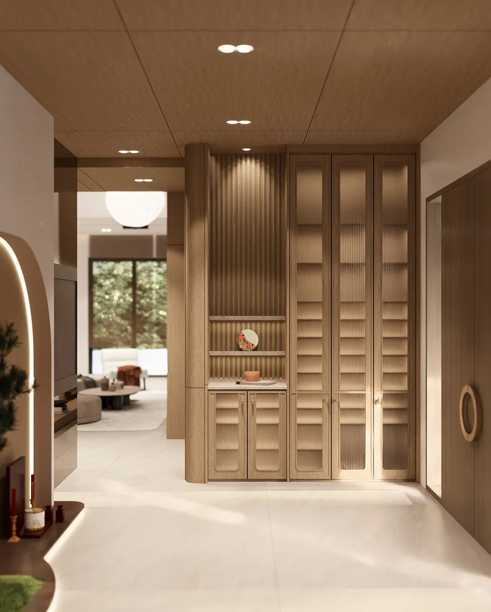
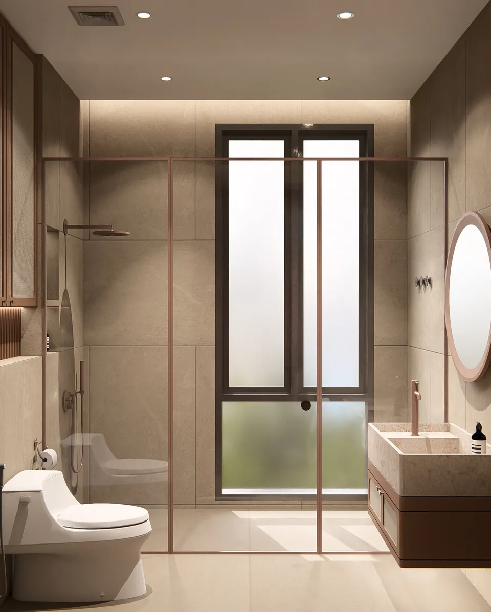
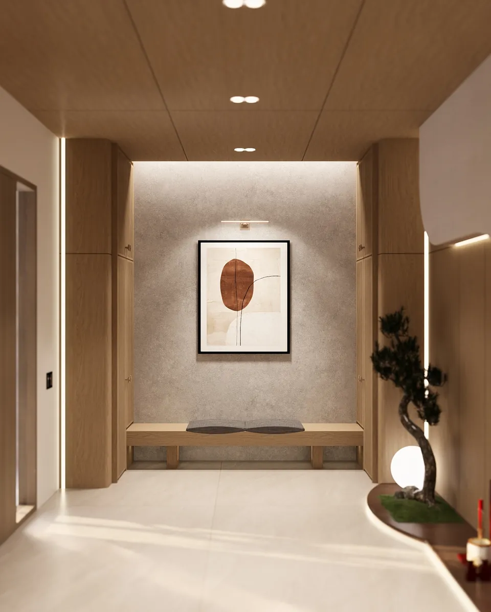
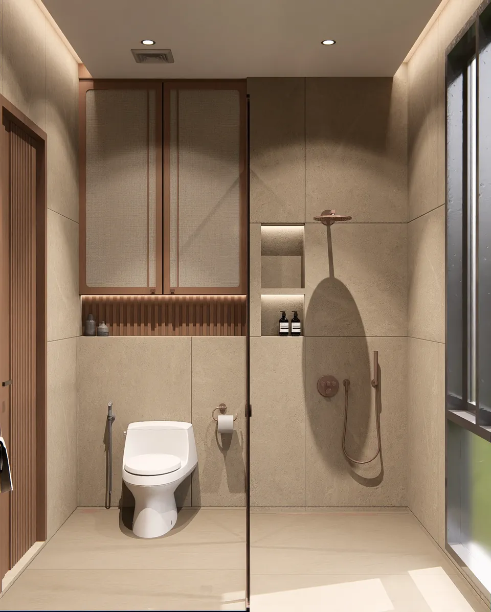
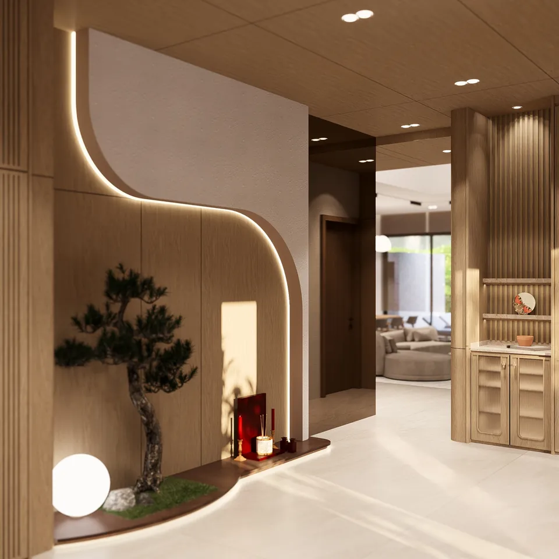
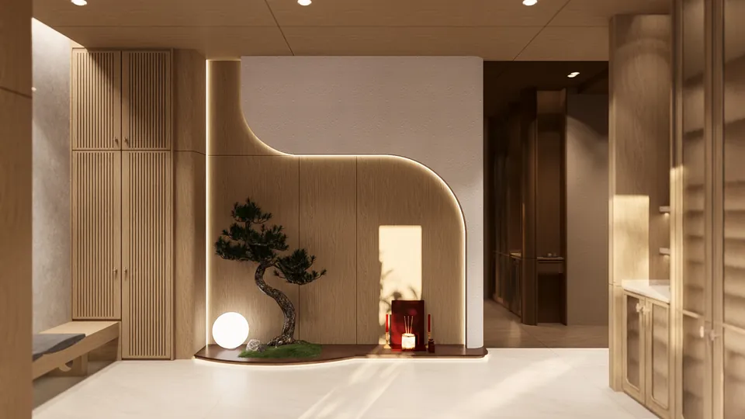
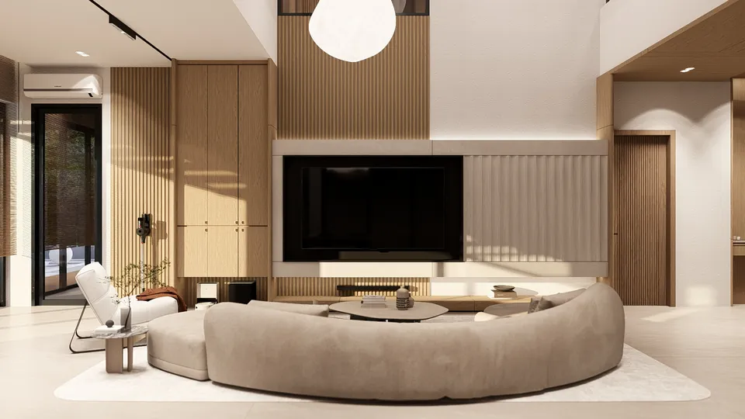
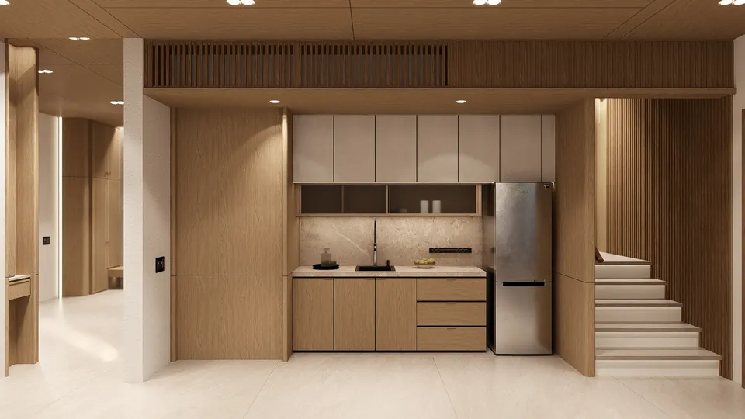
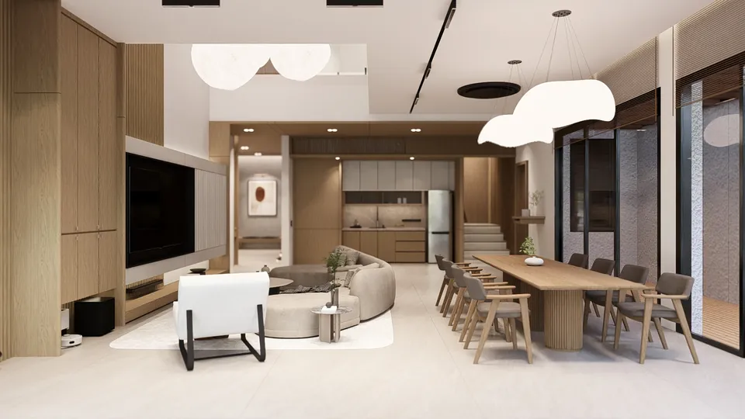
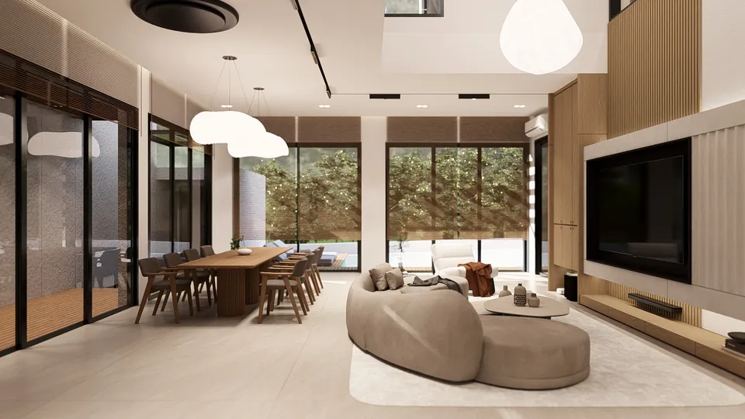
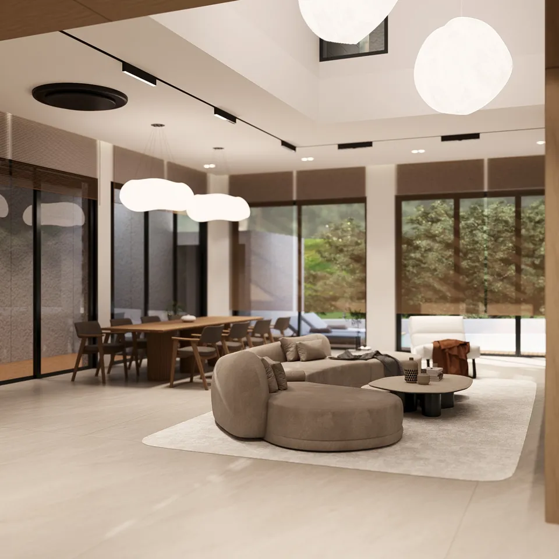
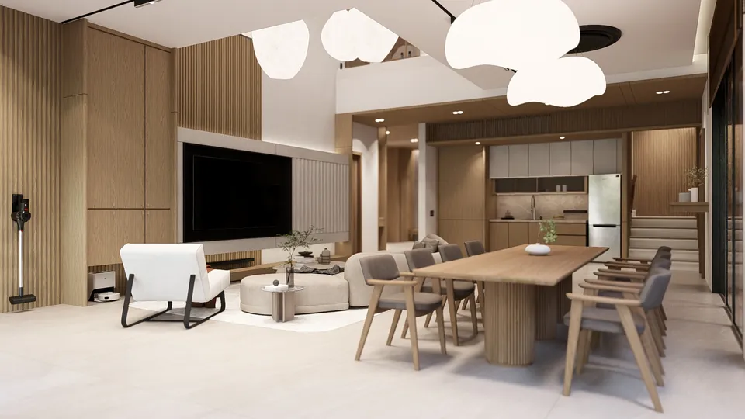
Photos — Grandis T House — WE Arsitek

Explore all WE Arsitek projects

Every build starts
with one conversation.

WhatsApp is the fastest route. We typically respond within a few hours on working days.

Reach us!