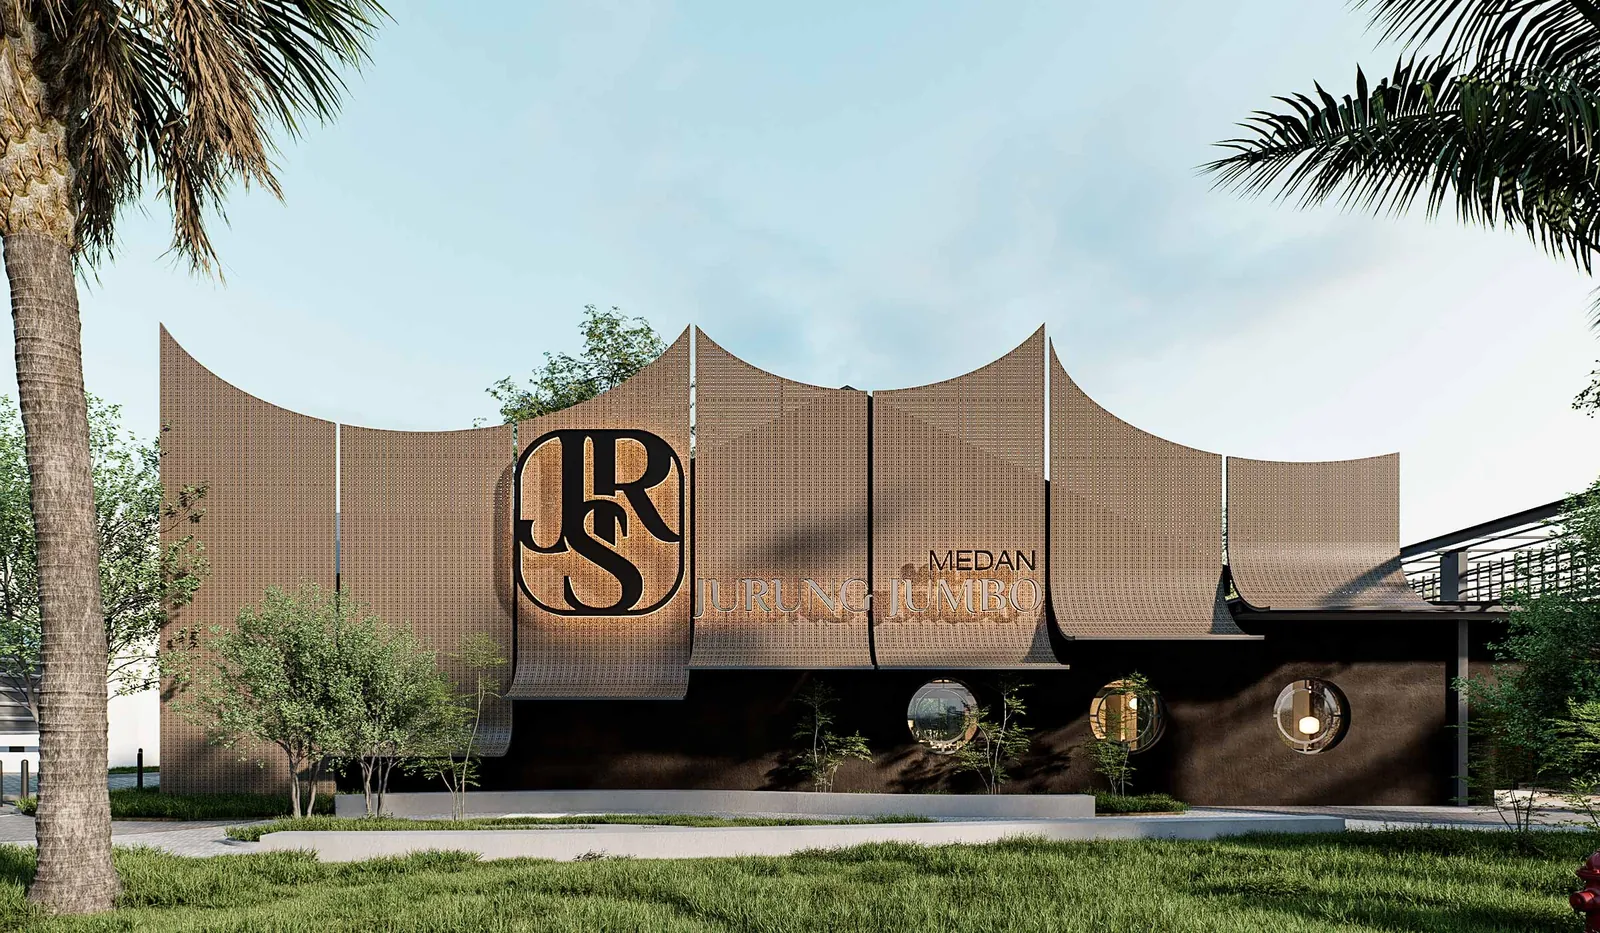
Jumbo PIK — Commercial, PIK, Jakarta — WE Arsitek

WE Arsitek — Medan

Jumbo PIK

Commercial, PIK Jakarta — 500 m²

Type

Commercial

Location

PIK, Jakarta

Area

500 m²

Year

2024

The Commission

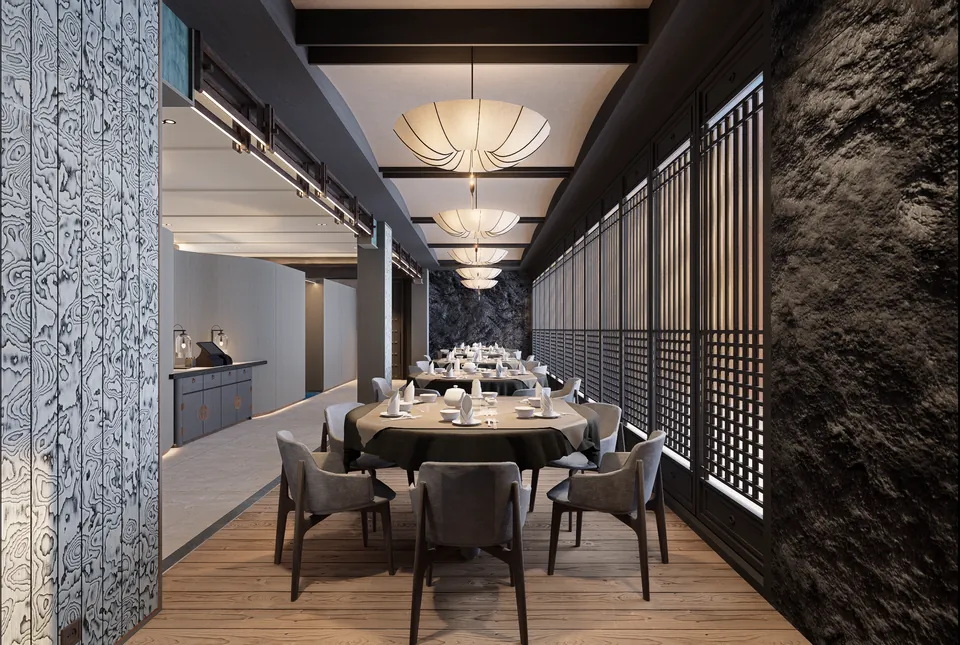
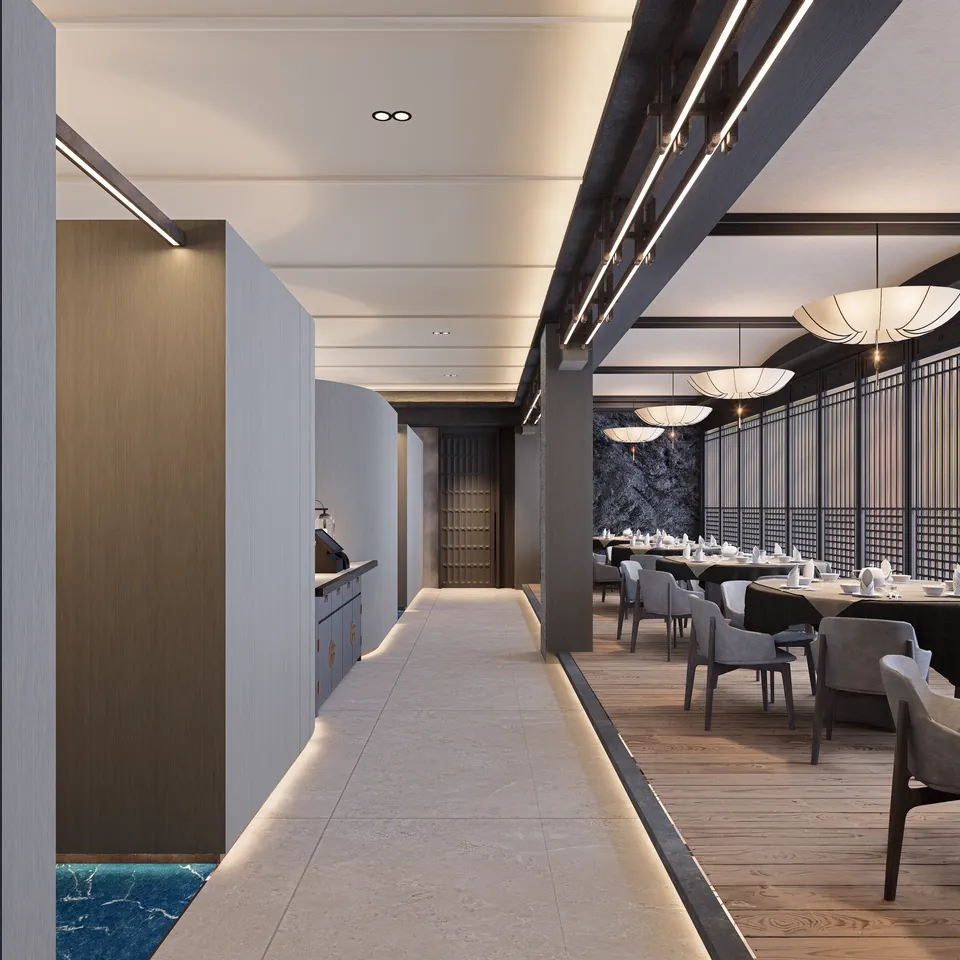
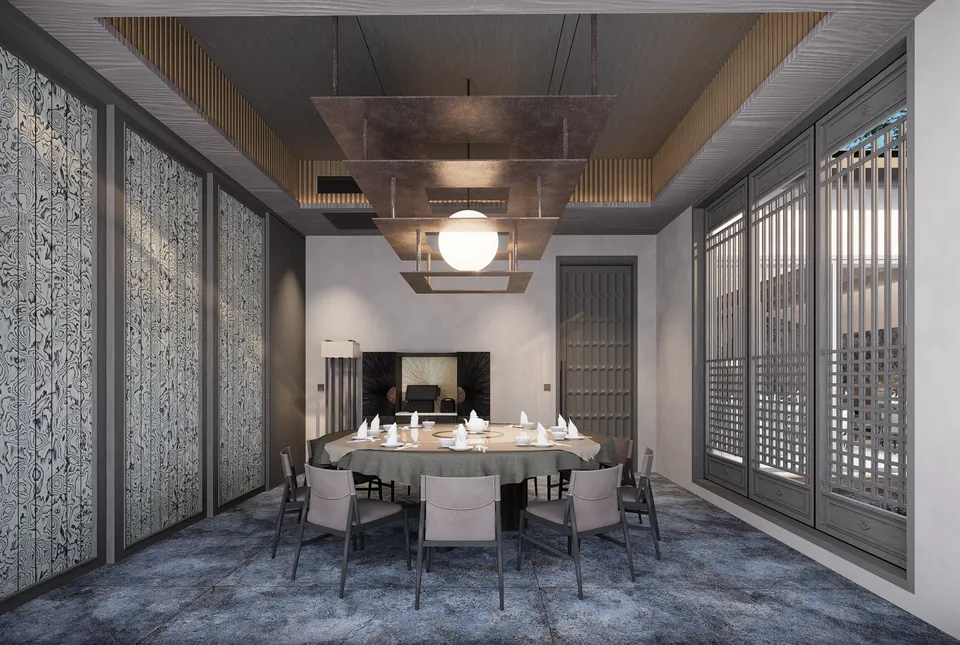
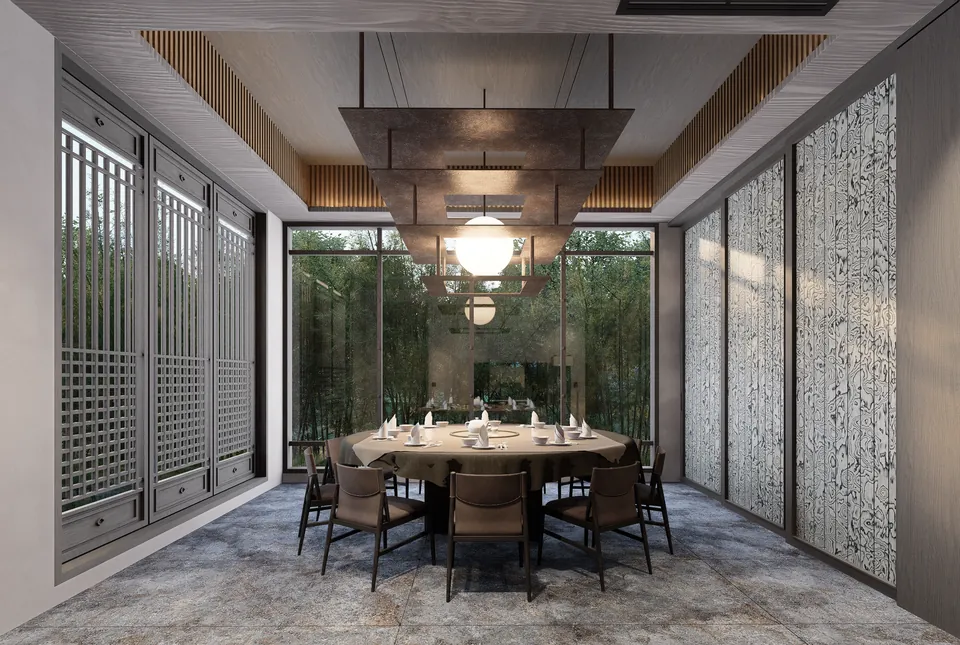
A commercial client with an established brand presence in Medan commissioned WE Arsitek to deliver their Jakarta flagship at PIK — 500 m² of commercial space in one of the capital’s most competitive retail and dining districts. The brief asked for the same design discipline and execution quality the client had seen in Medan, applied to a market that judges commercial interiors harshly.

The Commission — Jumbo Pik — WE Arsitek

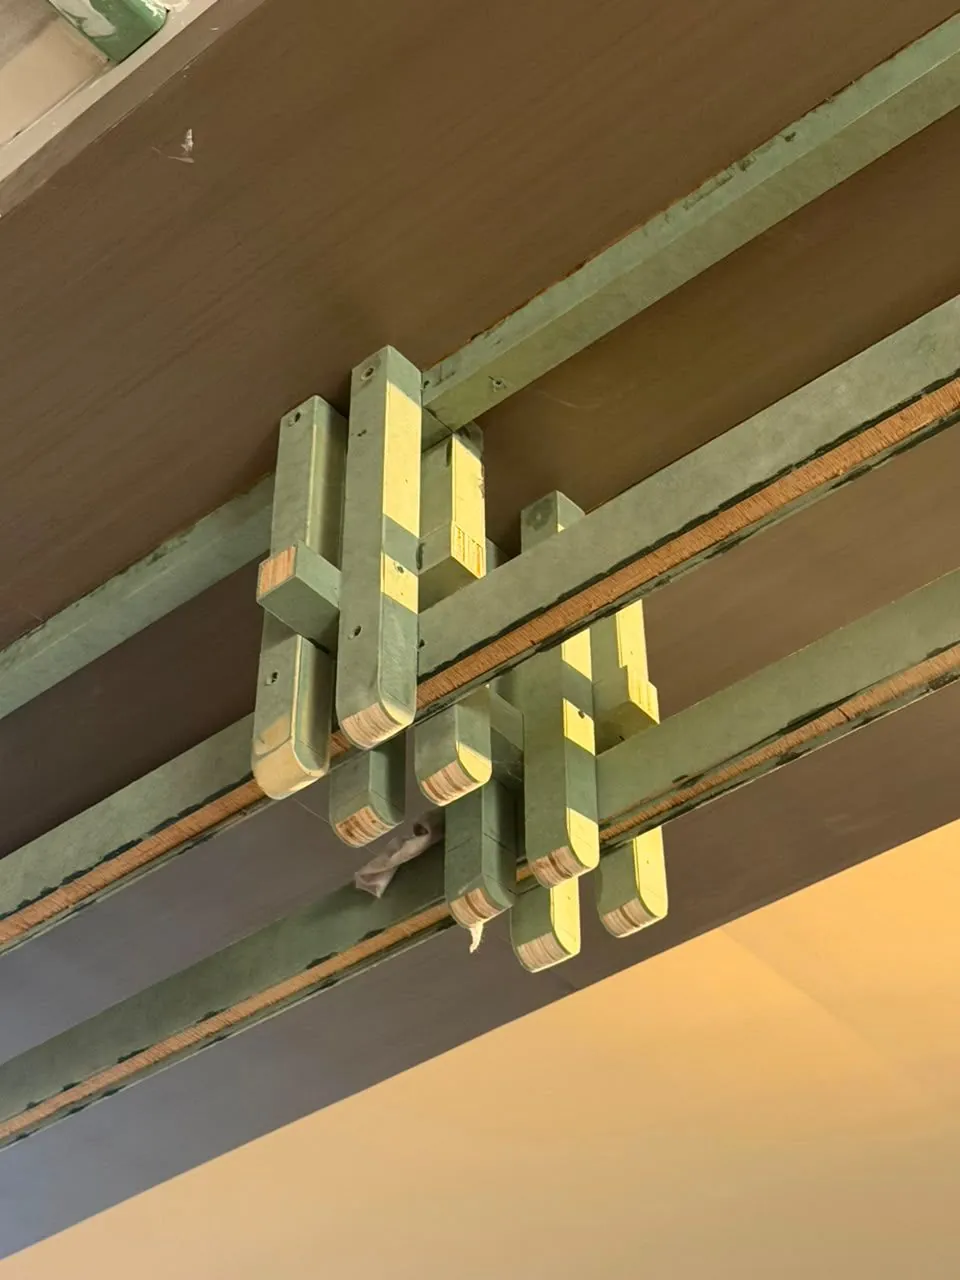
Precision as brand. Clean metal connections, calibrated proportions, and a spatial logic that works harder as marketing than any signage.

Background

Jumbo PIK represents WE Arsitek’s entry into the Jakarta commercial market. PIK (Pantai Indah Kapuk) is a premium destination district where commercial spaces are benchmarked against international fit-out standards. The project validated that WE Arsitek’s documentation and contractor management approach could hold at this scale and in this context.

Background — Jumbo Pik — WE Arsitek

Design Challenge

Delivering a 500 m² commercial interior in Jakarta from a Medan-based practice — managing local contractors and suppliers in a market where subcontractor networks, material availability, and labour norms differ significantly from North Sumatra. The client’s timeline was fixed: the space needed to open on a specific date.

Design Challenge — Jumbo Pik — WE Arsitek

Architecture Solution

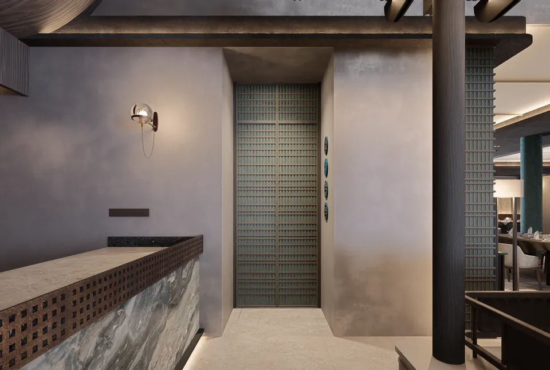
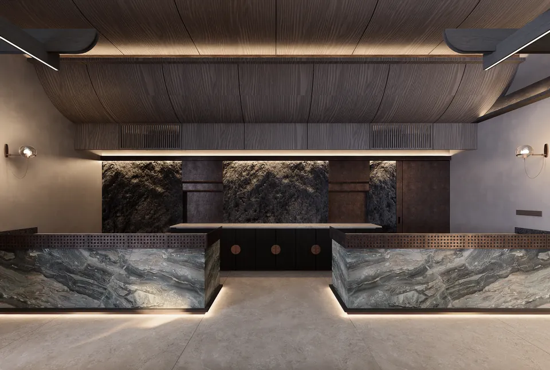
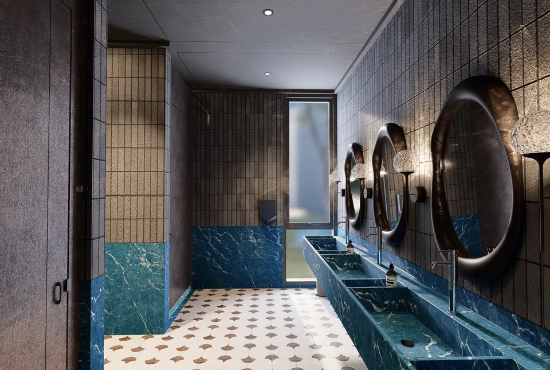
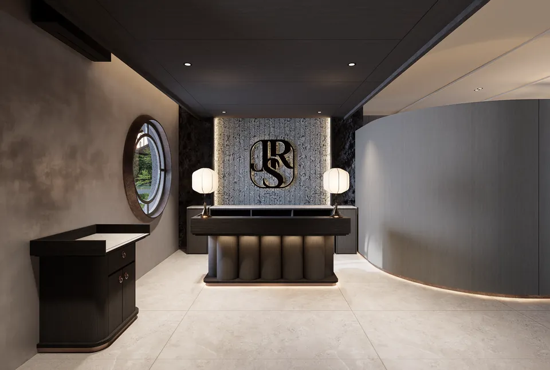
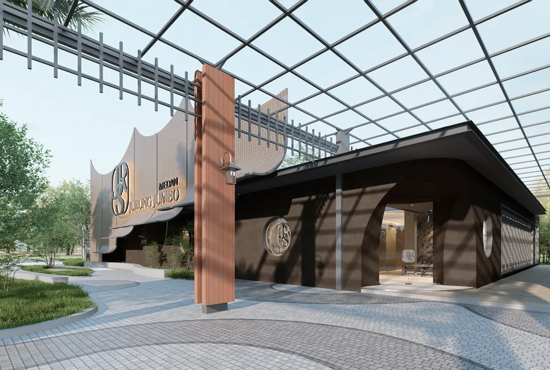
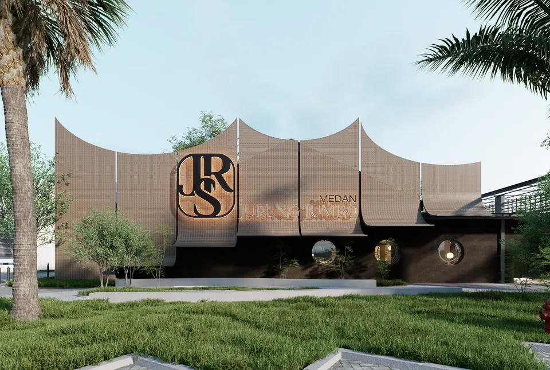
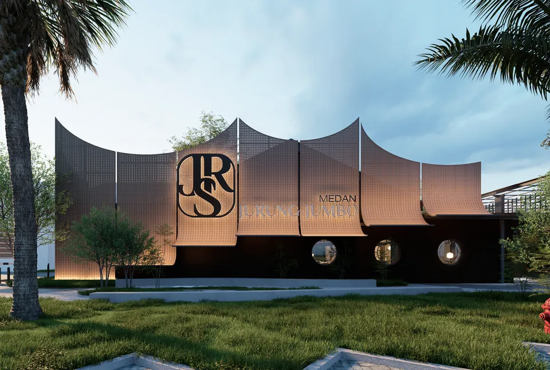
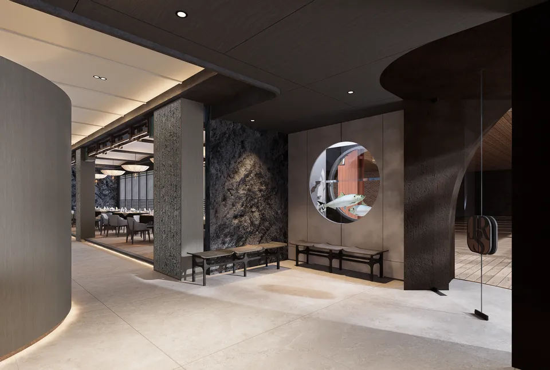
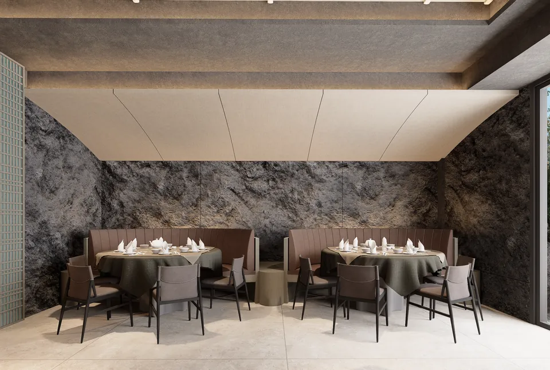
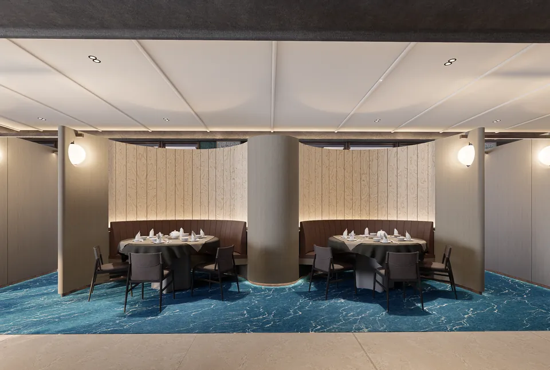
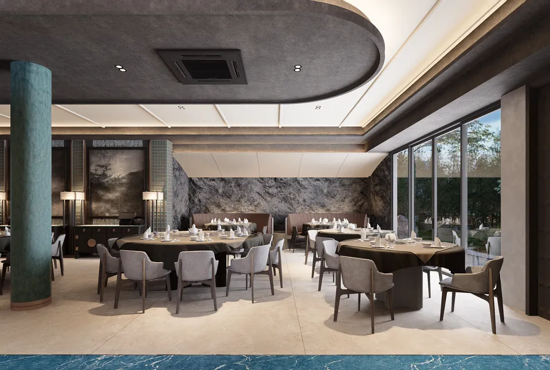
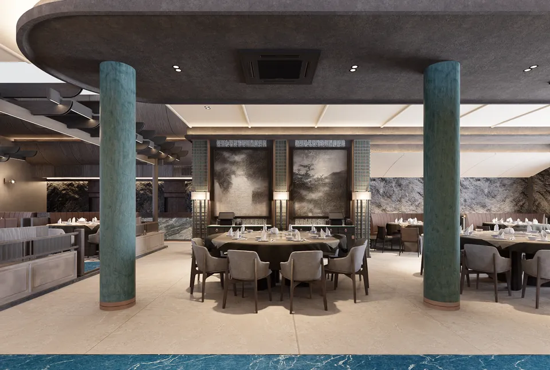
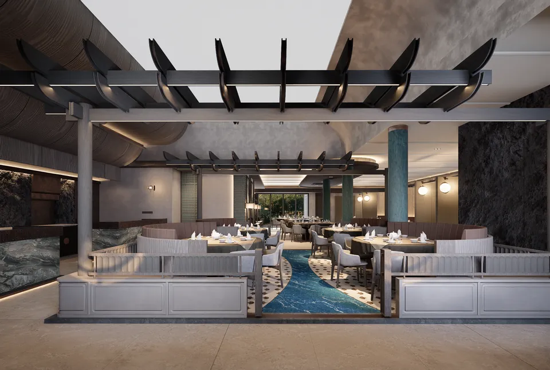
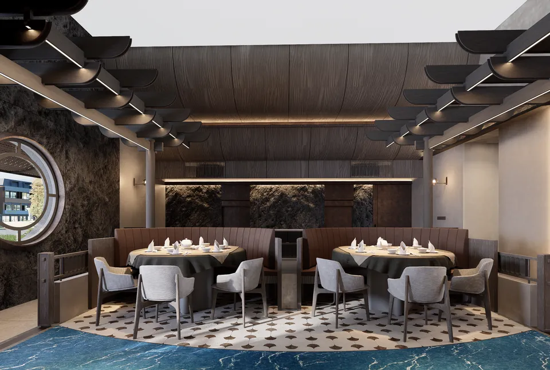
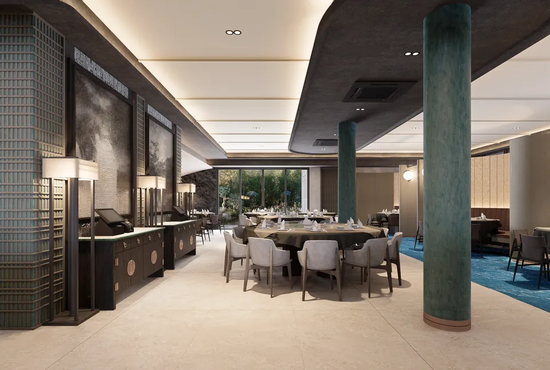
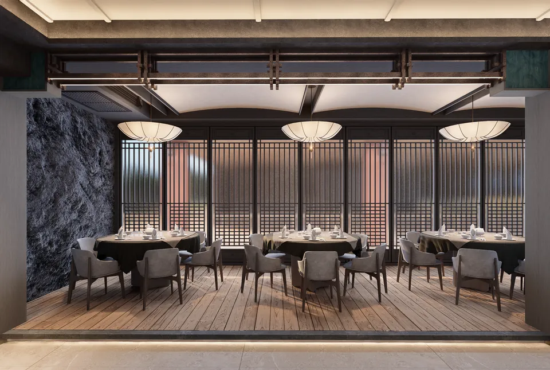
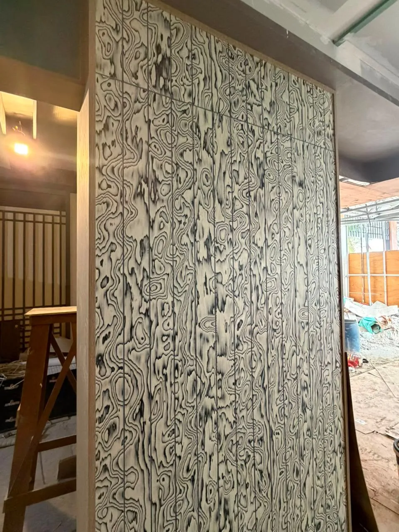
WE Arsitek led with detailed construction documentation — connection details, material specifications, and finish schedules precise enough to hold through the Jakarta supply chain. The design is clean: precise metal joinery, calibrated lighting zones, and a spatial sequence that moves customers naturally from entry to destination. No decorative excess — the precision is the statement.

Architecture Solution — Jumbo Pik — WE Arsitek

Outcome

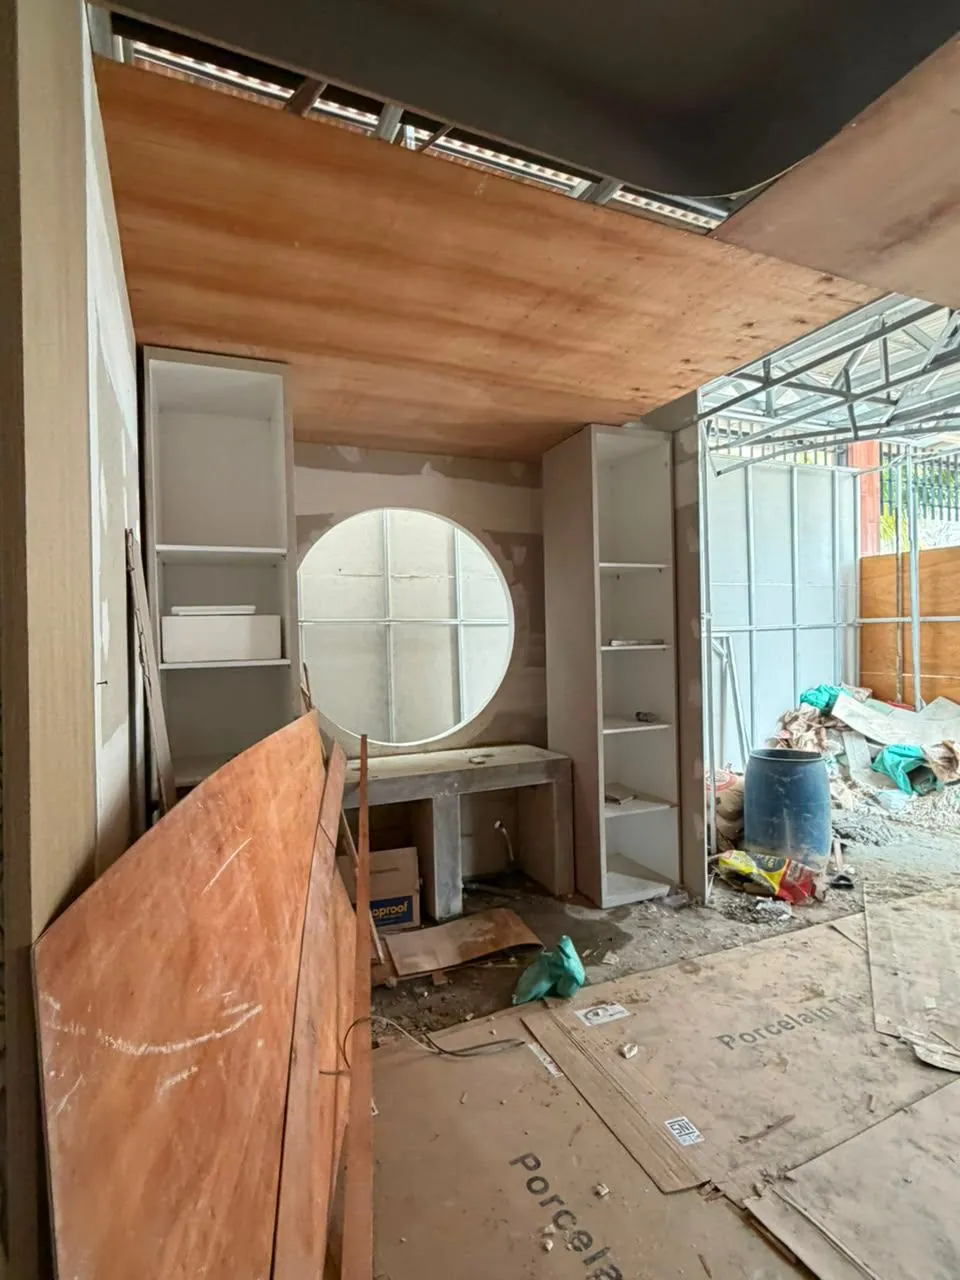
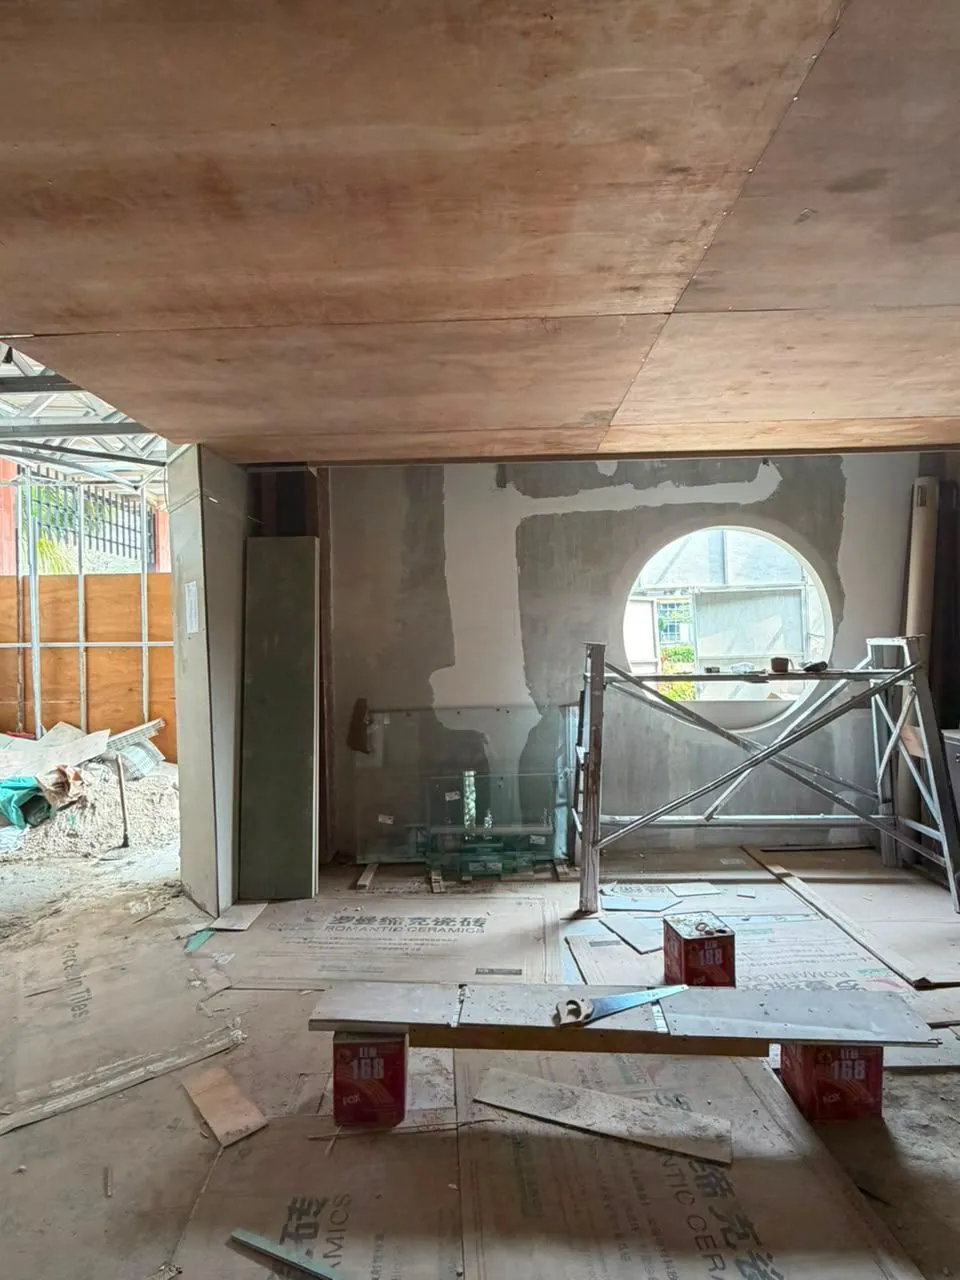
Jumbo PIK opened on schedule in 2024. The construction tracked the design. The client got a flagship-quality space in Jakarta’s most demanding commercial district, built to the same standard as their Medan projects.

Outcome — Jumbo Pik — WE Arsitek

Jumbo PIK: Commercial, PIK Jakarta — 500 m²

A commercial client with an established brand presence in Medan commissioned WE Arsitek to deliver their Jakarta flagship at PIK — 500 m² of commercial space in one of the capital’s most competitive retail and dining districts. The brief asked for the same design discipline and execution quality the client had seen in Medan, applied to a market that judges commercial interiors harshly. Jumbo PIK represents WE Arsitek’s entry into the Jakarta commercial market. PIK (Pantai Indah Kapuk) is a premium destination district where commercial spaces are benchmarked against international fit-out standards. The project validated that WE Arsitek’s documentation and contractor management approach could hold at this scale and in this context.

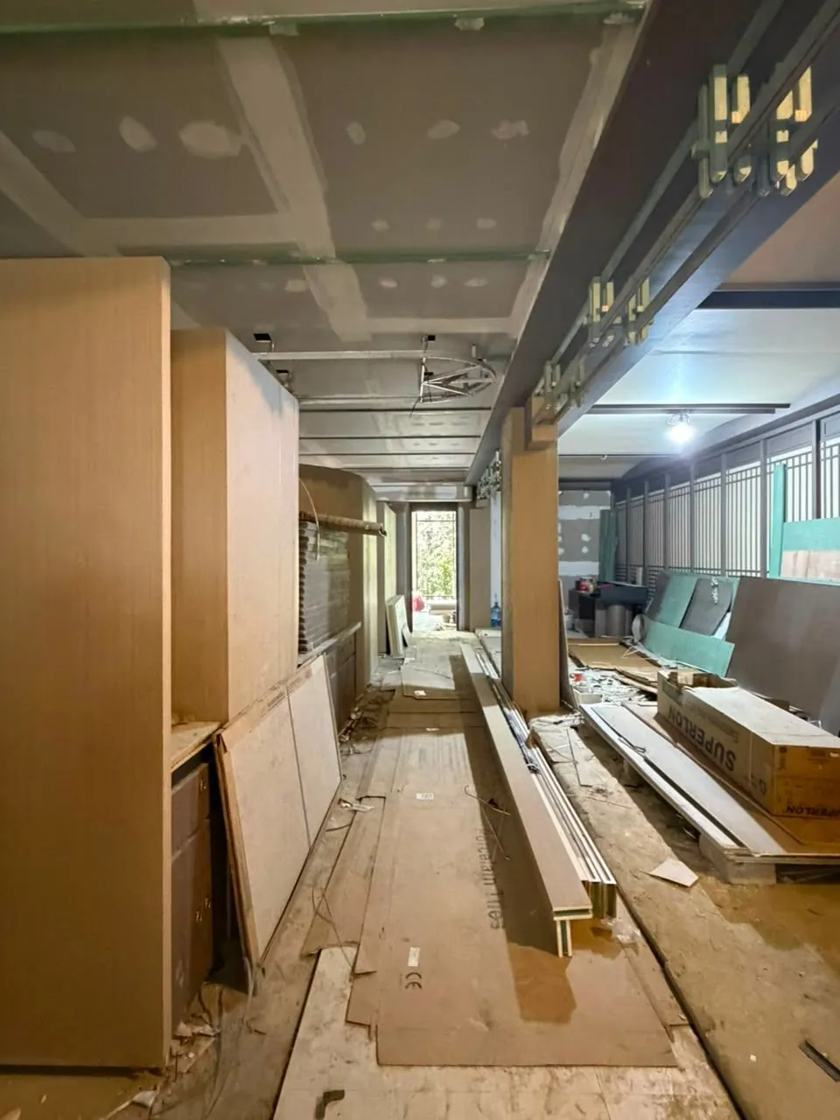
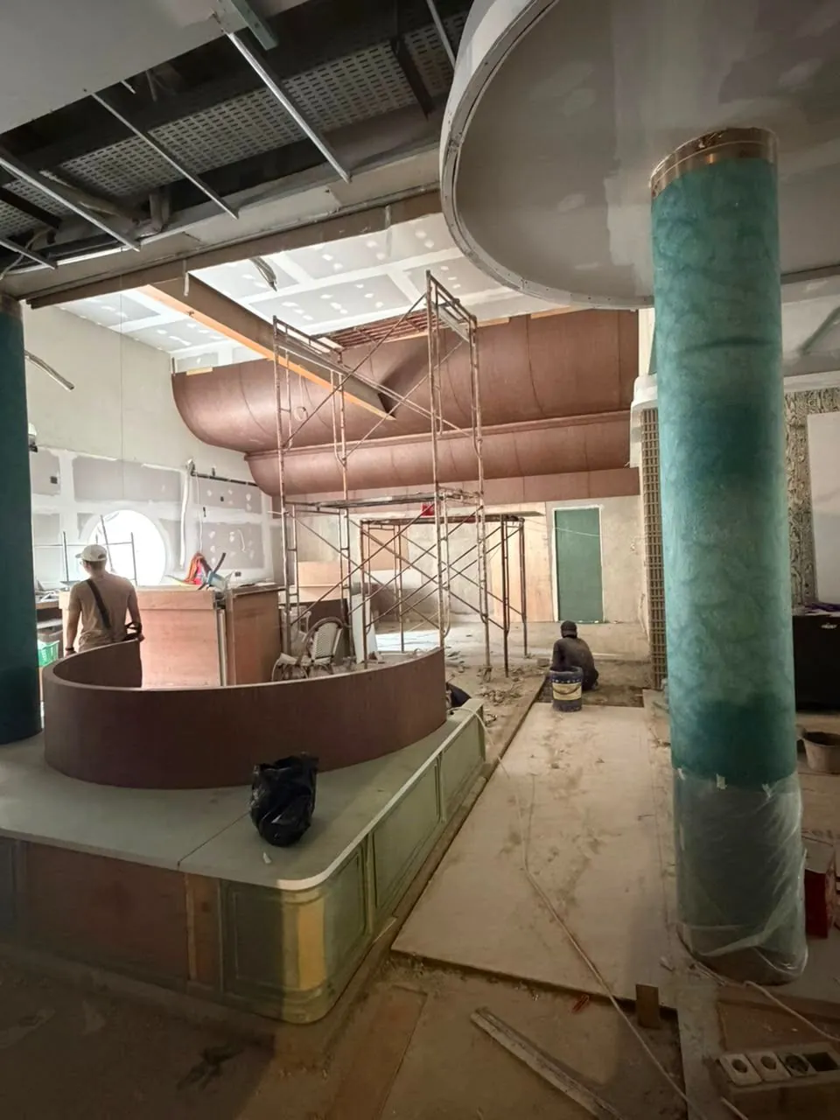
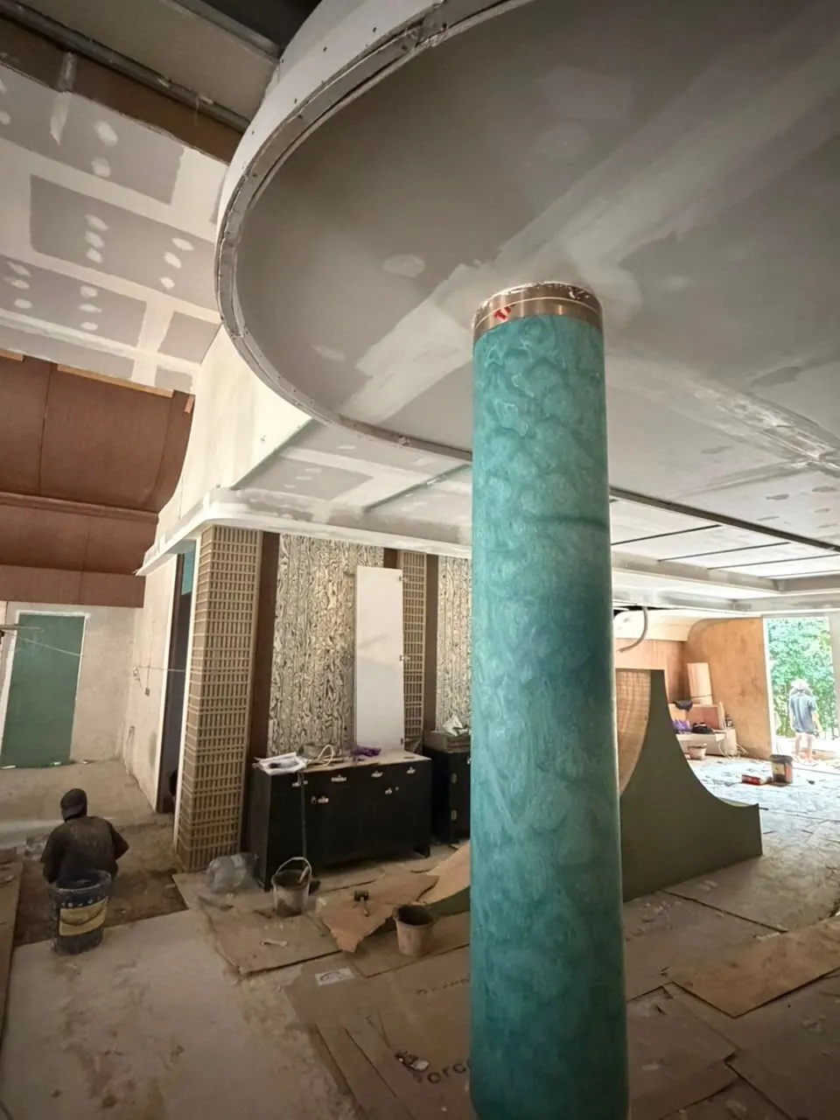
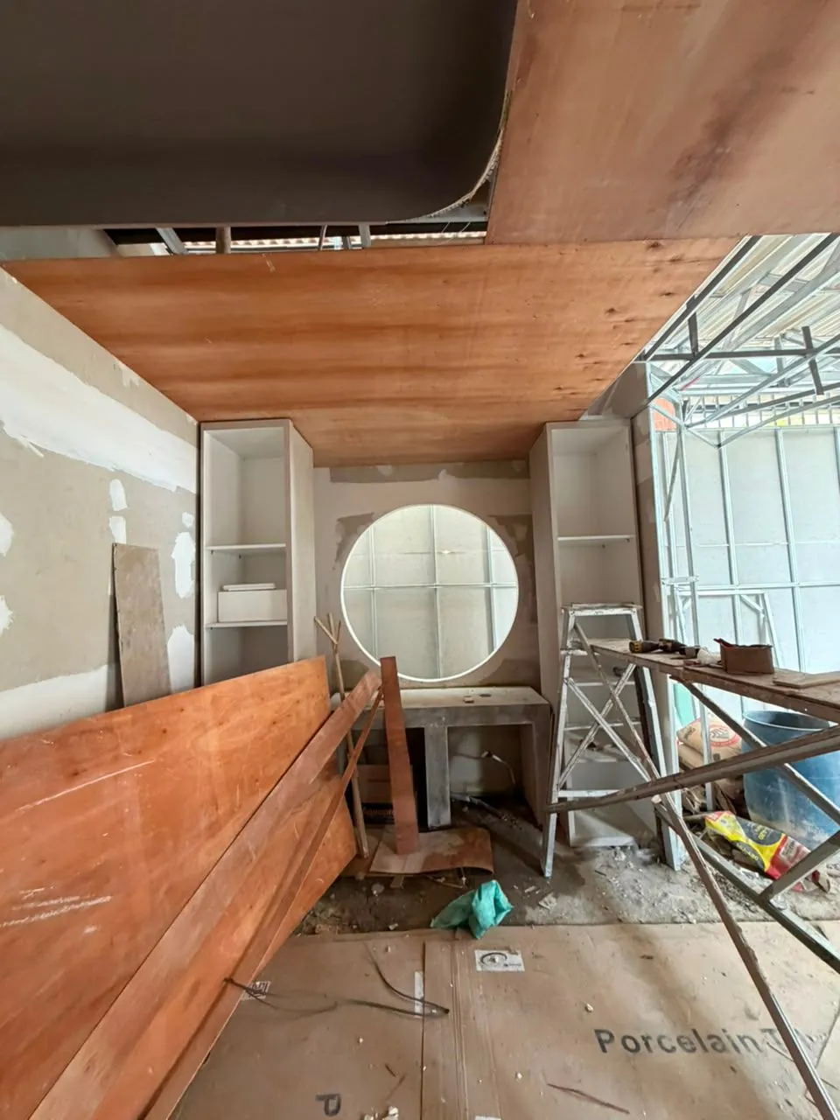
The Project in Photographs

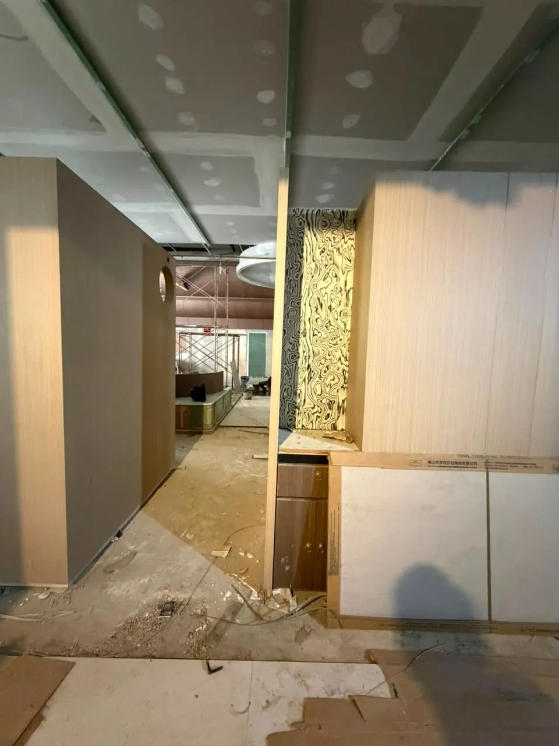
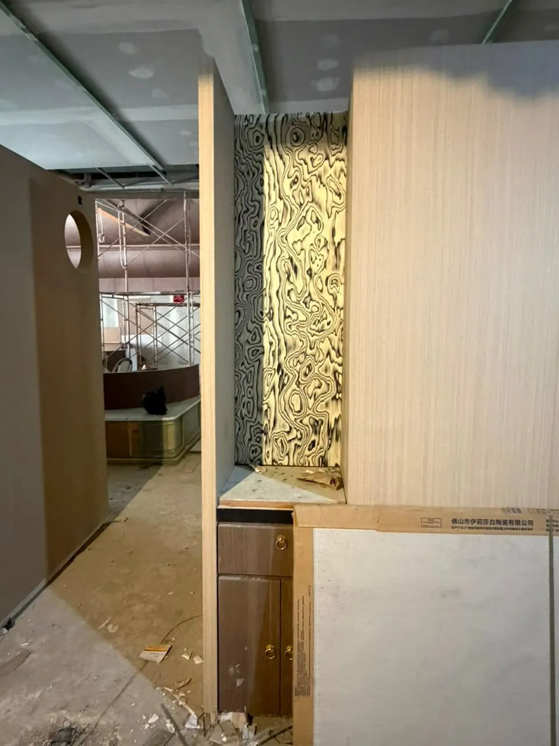
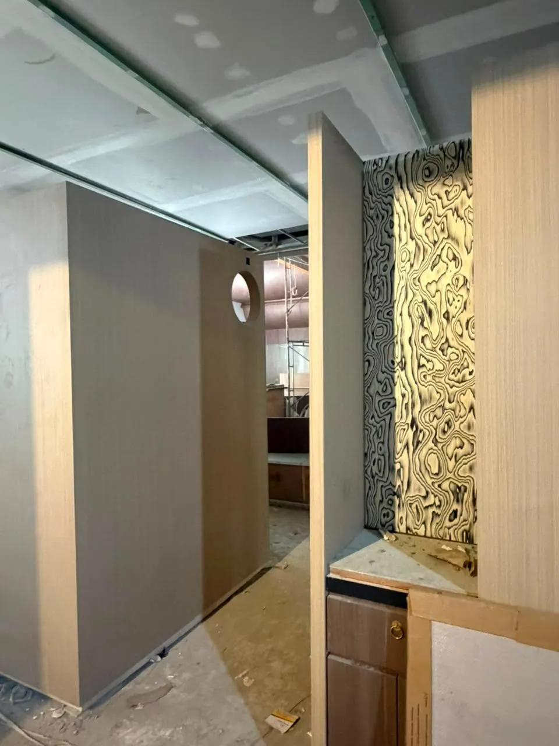
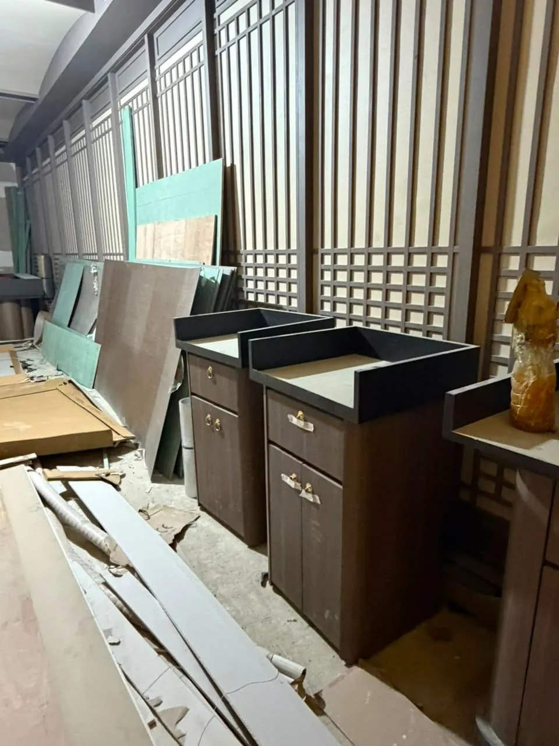
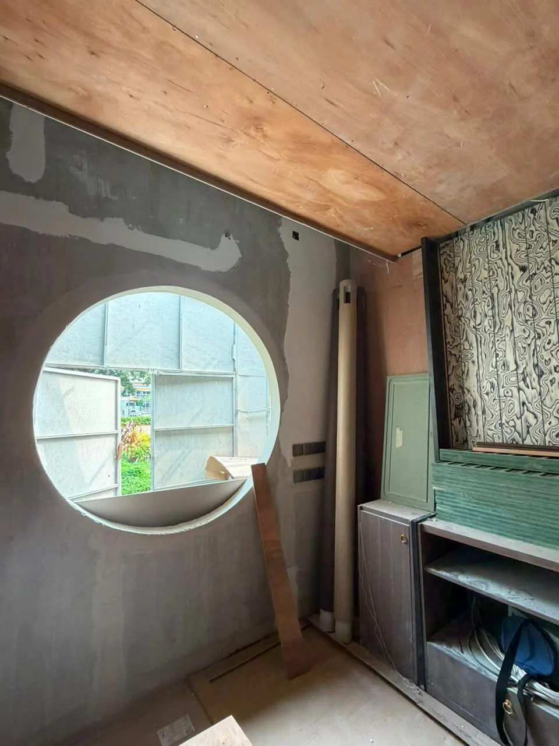
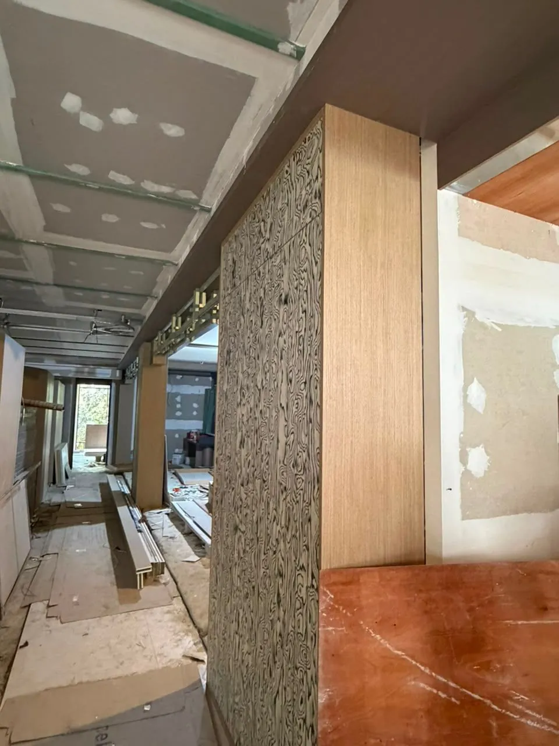
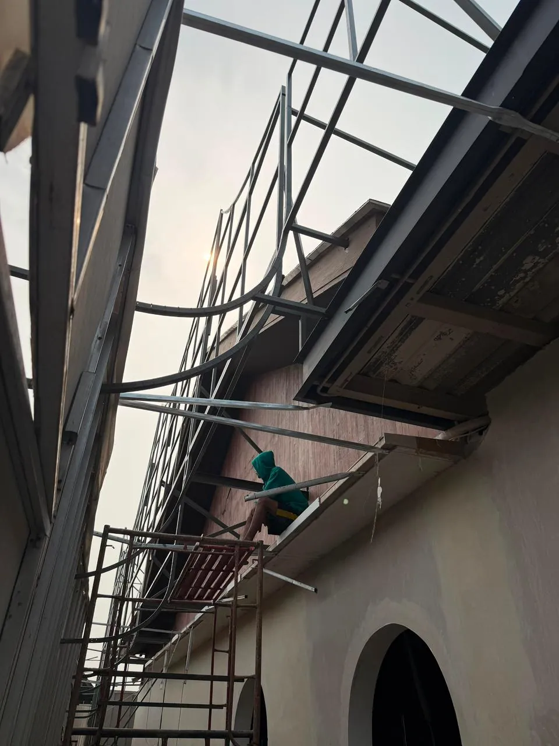
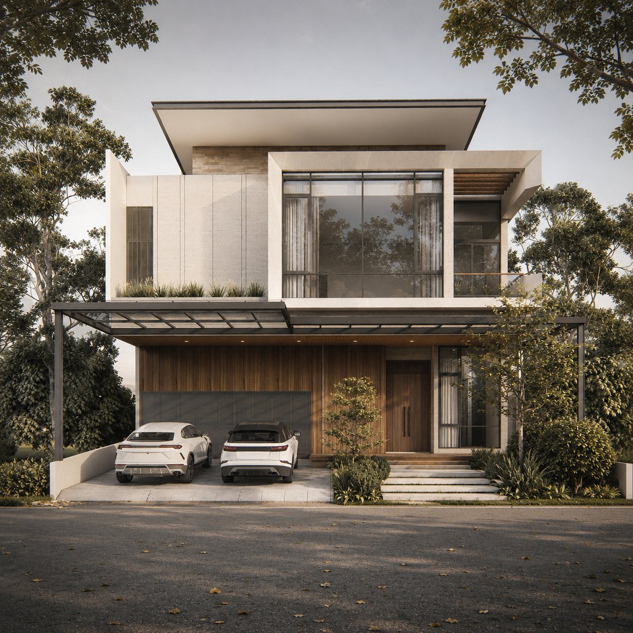
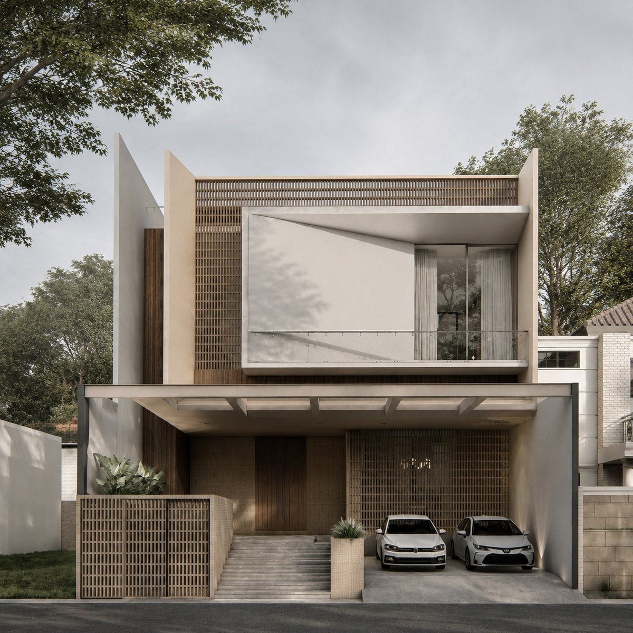
Photos — Jumbo Pik — WE Arsitek Photos — Jumbo Pik — WE Arsitek

Explore all WE Arsitek projects

Every build starts
with one conversation.

WhatsApp is the fastest route. We typically respond within a few hours on working days.

Reach us!