Grandis 10m — Residential Development, Grandis, Medan — WE Arsitek

WE Arsitek — Medan

Grandis 10m

Residential Development, Medan

Type

Residential Development

Location

Grandis, Medan

The Commission

The 10m lots are the smallest standard frontage in the Grandis development. WE Arsitek was commissioned to design a house type that gave buyers genuine spatial quality on the tightest footprint in the series.

The Commission — Grandis 10M — WE Arsitek

Maximum quality within the tightest constraint. The 10m frontage is the hardest design problem in the series — and the most instructive.

Background

The 10m frontage requires every design decision to be justified. There is no room for spatial inefficiency or compositional generosity — the plan must be compact, and the facade must generate its presence through precision rather than scale.

Background — Grandis 10M — WE Arsitek

Design Challenge

Designing a house that is genuinely liveable and architecturally resolved on a 10m frontage. Standard contractor solutions for narrow lots produce cramped rooms and awkward facades. WE Arsitek’s brief was to deliver quality despite the constraint, not around it.

Design Challenge — Grandis 10M — WE Arsitek

Architecture Solution

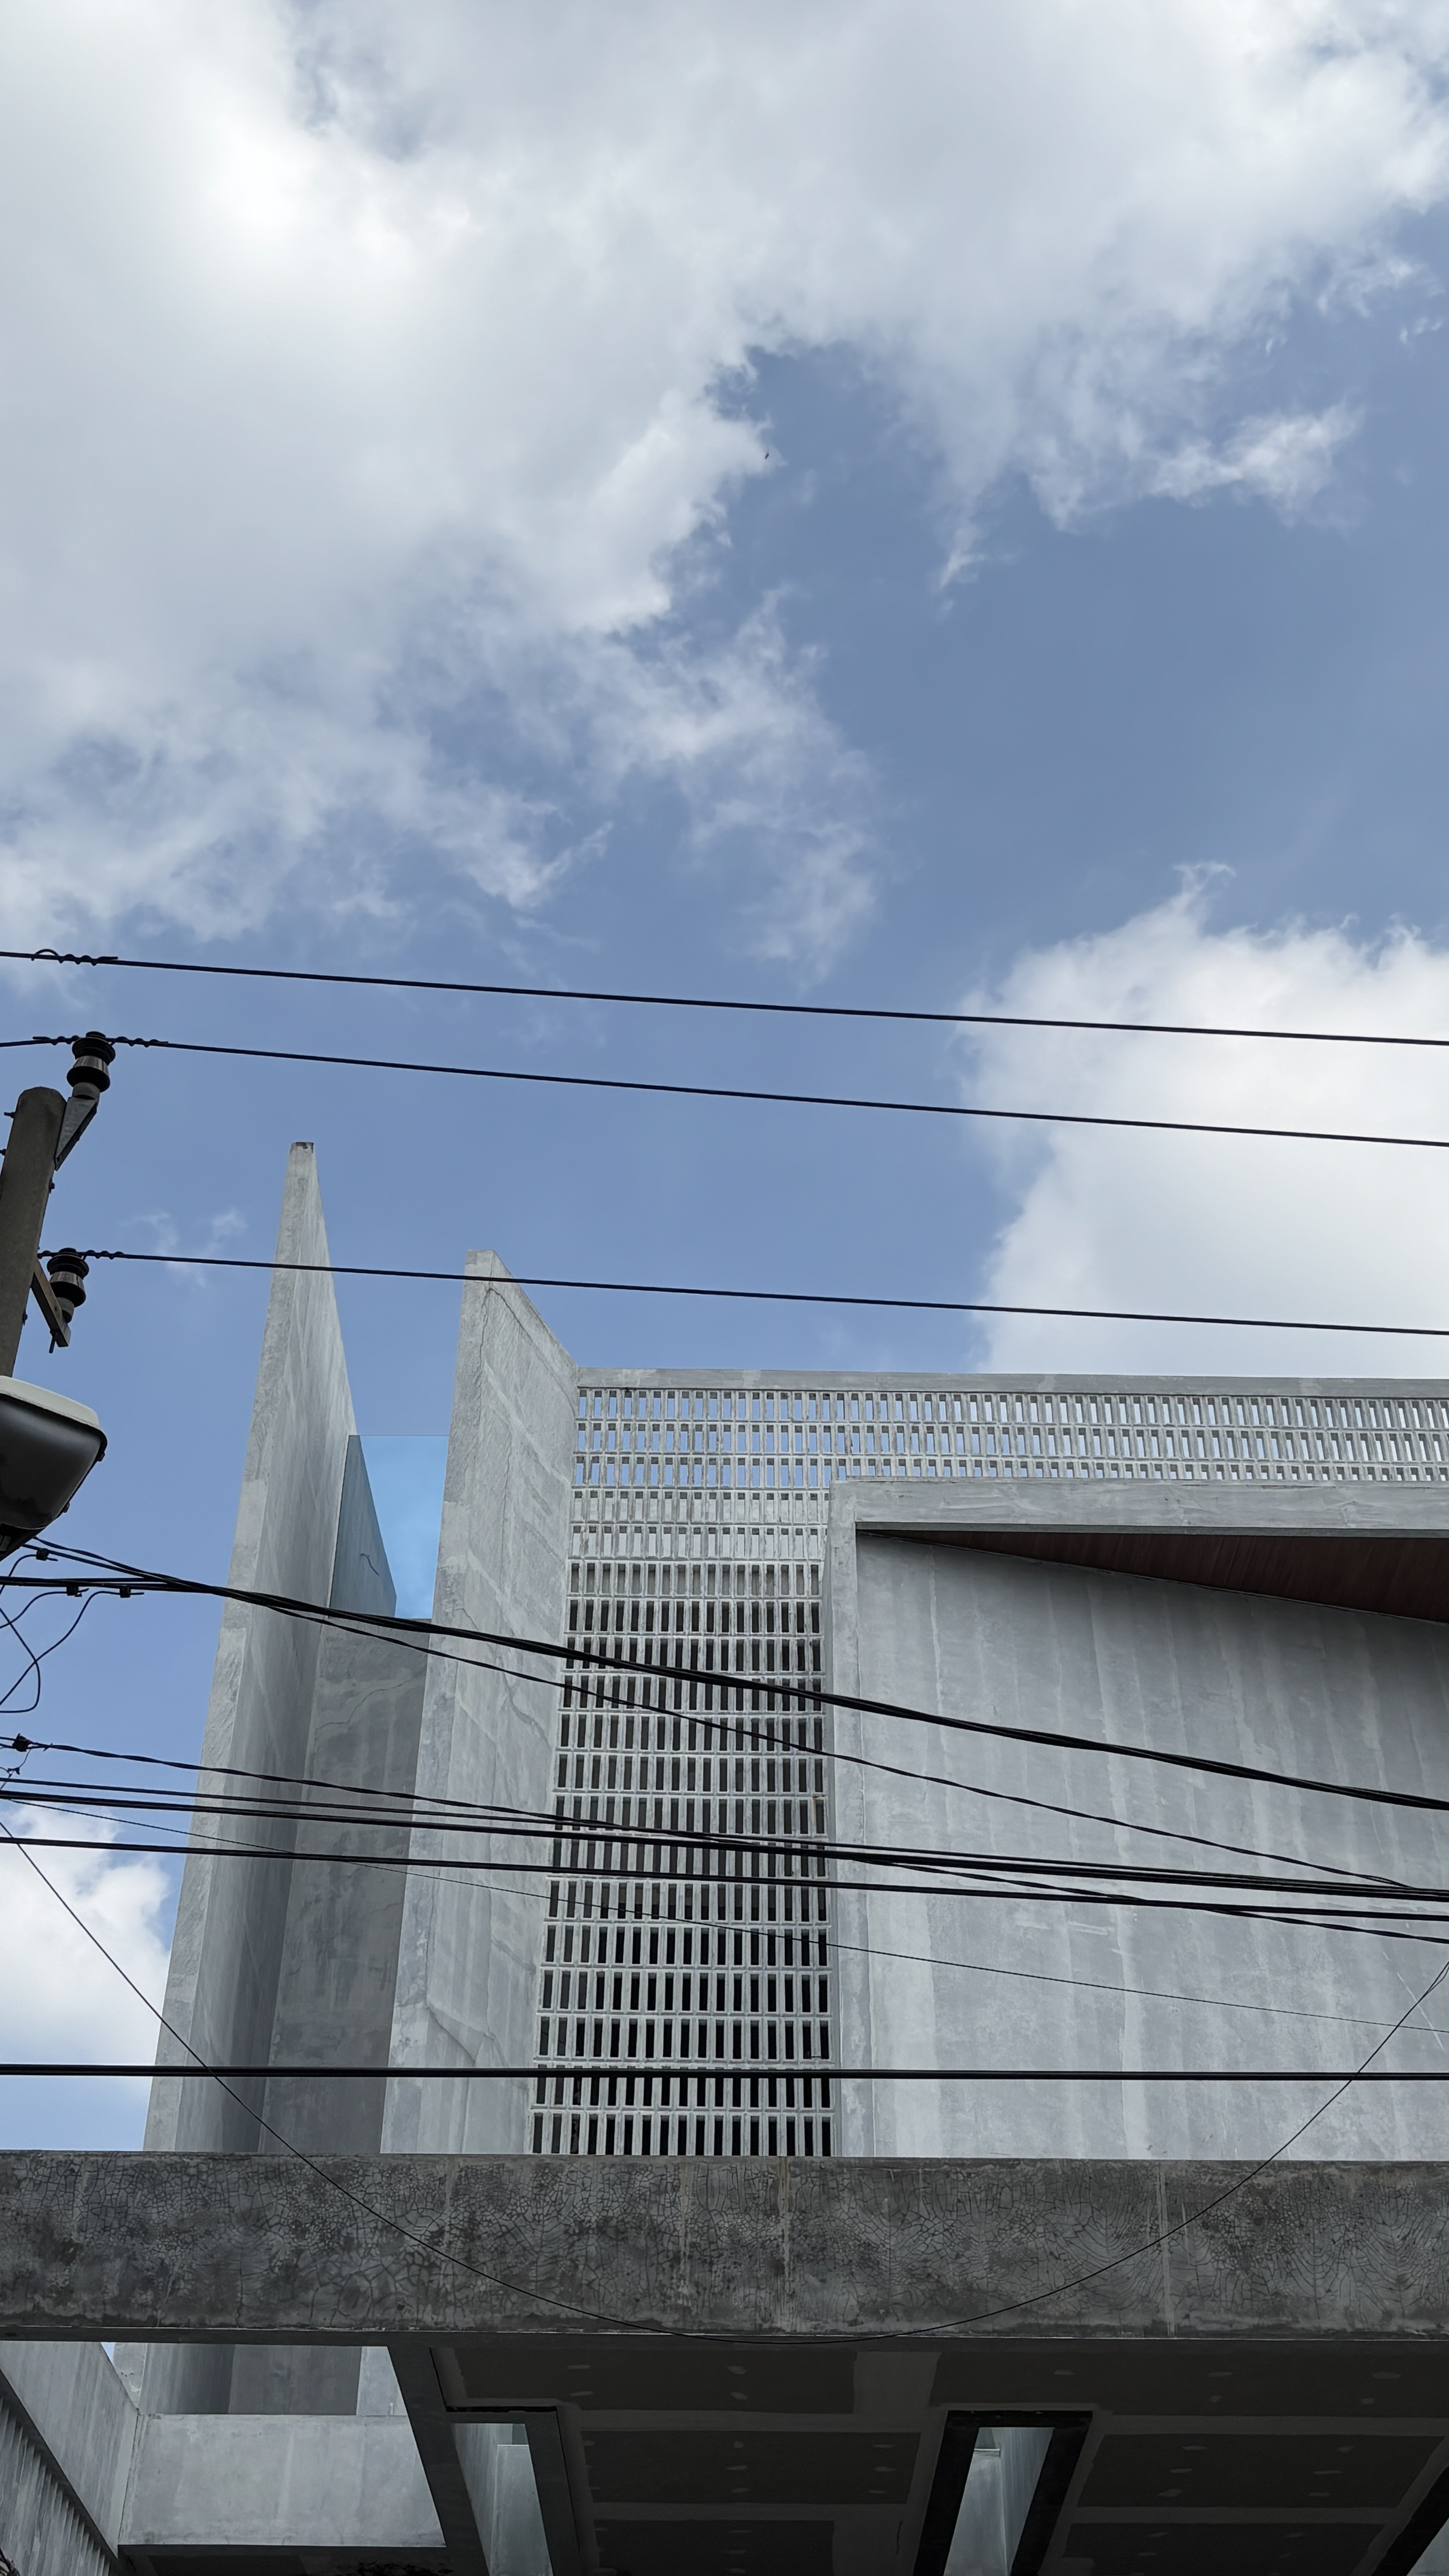
A plan organised around a tight but logical room sequence, with a vertical staircase core freeing the ground floor to flow front to back. The facade uses a minimal two-element composition — a solid panel and a recessed opening — that holds its quality at the narrow scale.

Architecture Solution — Grandis 10M — WE Arsitek

Outcome

A house type for the most compact Grandis lots that reads as designed, not squeezed. A clear demonstration of WE Arsitek’s planning discipline.

Outcome — Grandis 10M — WE Arsitek

Grandis 10m: Residential Development, Medan

The 10m lots are the smallest standard frontage in the Grandis development. WE Arsitek was commissioned to design a house type that gave buyers genuine spatial quality on the tightest footprint in the series. The 10m frontage requires every design decision to be justified. There is no room for spatial inefficiency or compositional generosity — the plan must be compact, and the facade must generate its presence through precision rather than scale.

The Project in Photographs
Photos — Grandis 10M — WE Arsitek

Explore all WE Arsitek projects

Every build starts
with one conversation.

WhatsApp is the fastest route. We typically respond within a few hours on working days.

Reach us!