LK House — Residential, Medan — WE Arsitek

WE Arsitek — Medan

LK House

Residential, Medan

Type

Residential

Location

Medan

The Commission

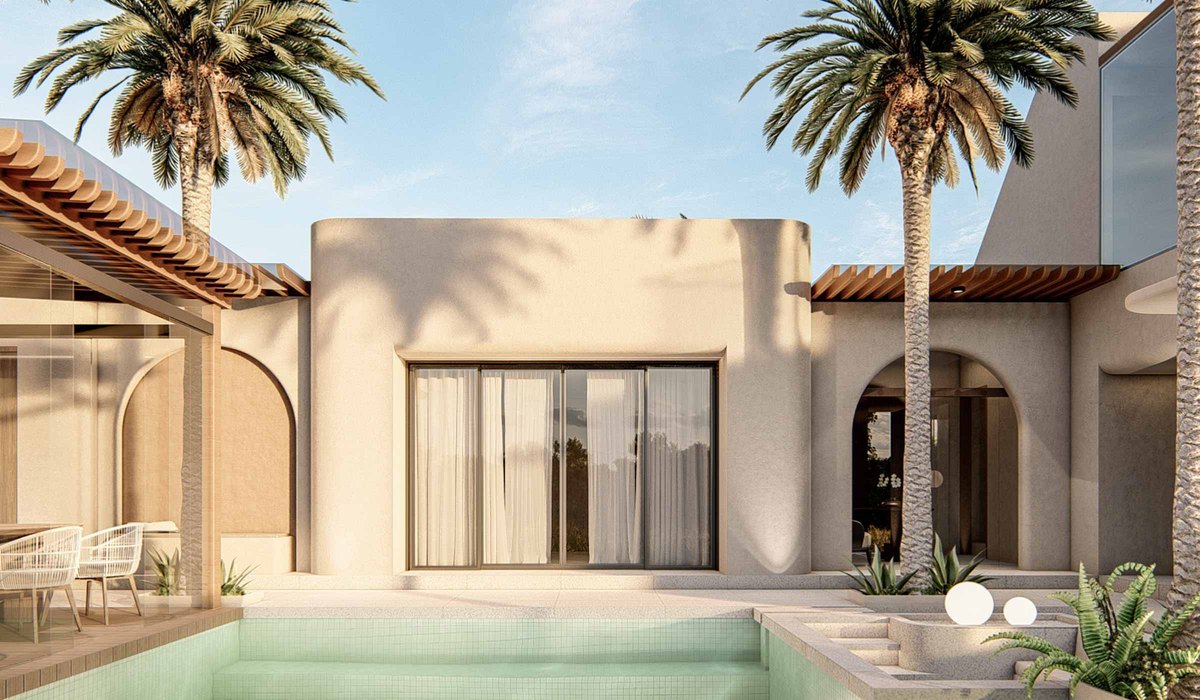
LK House was commissioned by a Medan family who wanted a contemporary home with a specific visual character — horizontal in emphasis, open in spirit, and materially honest. The brief did not call for a signature building; it called for a well-executed, well-considered home.

The Commission — Lk House — WE Arsitek

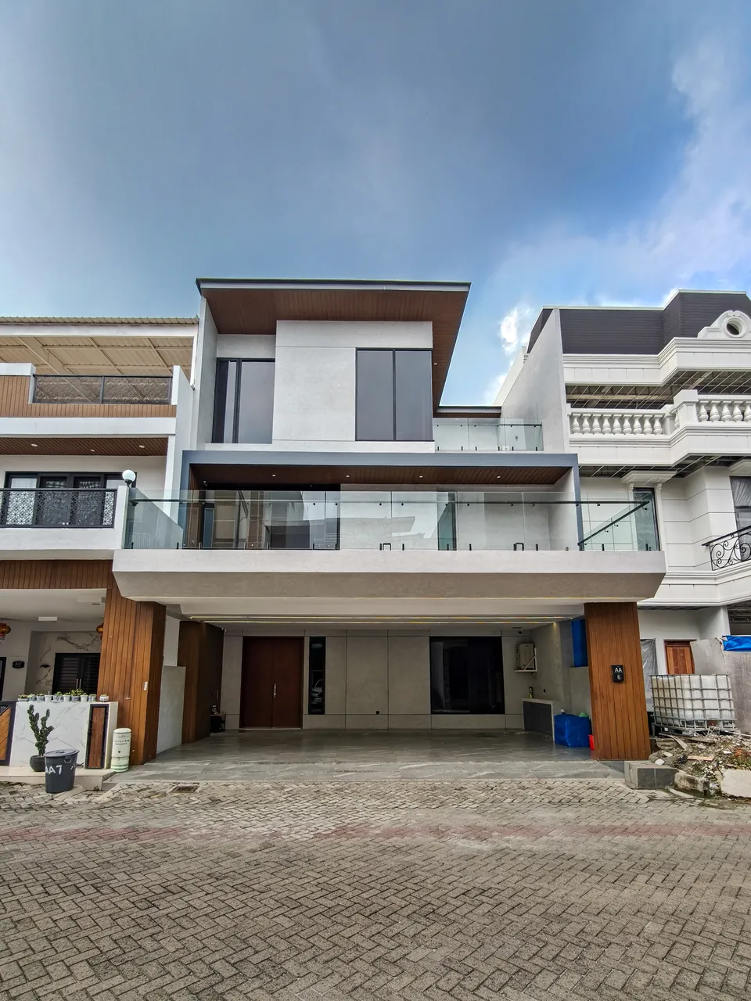
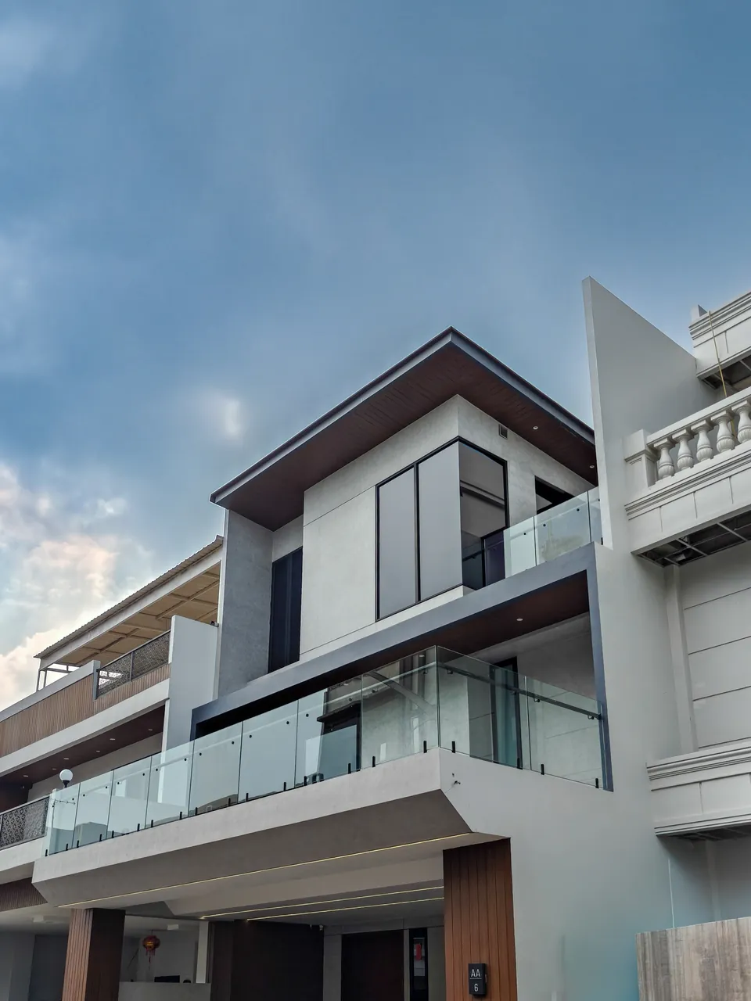
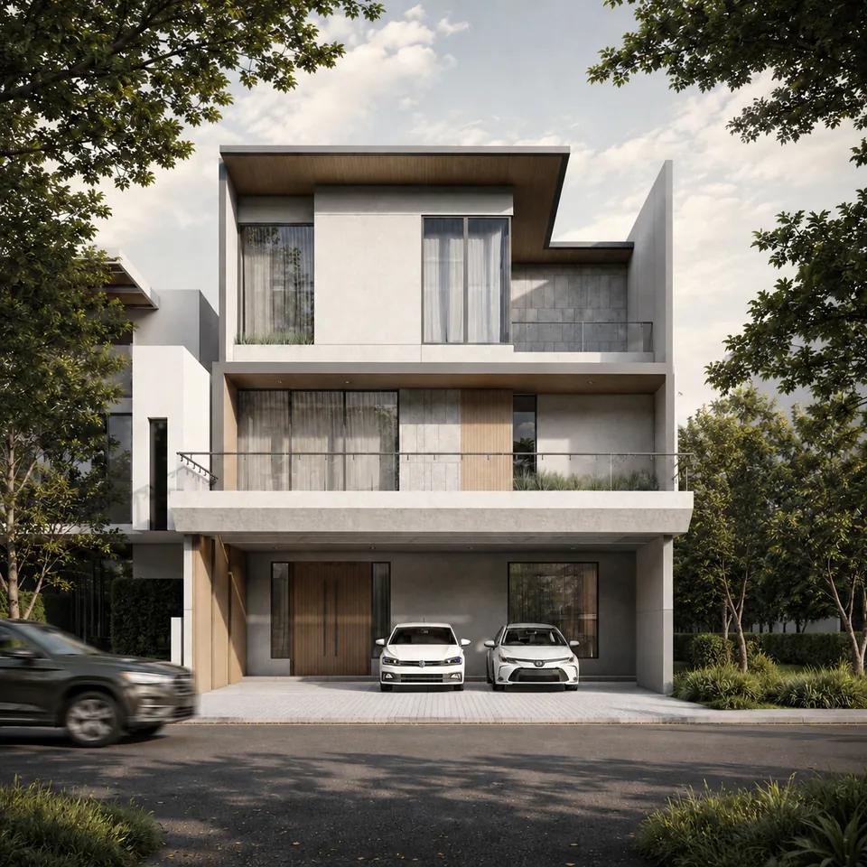
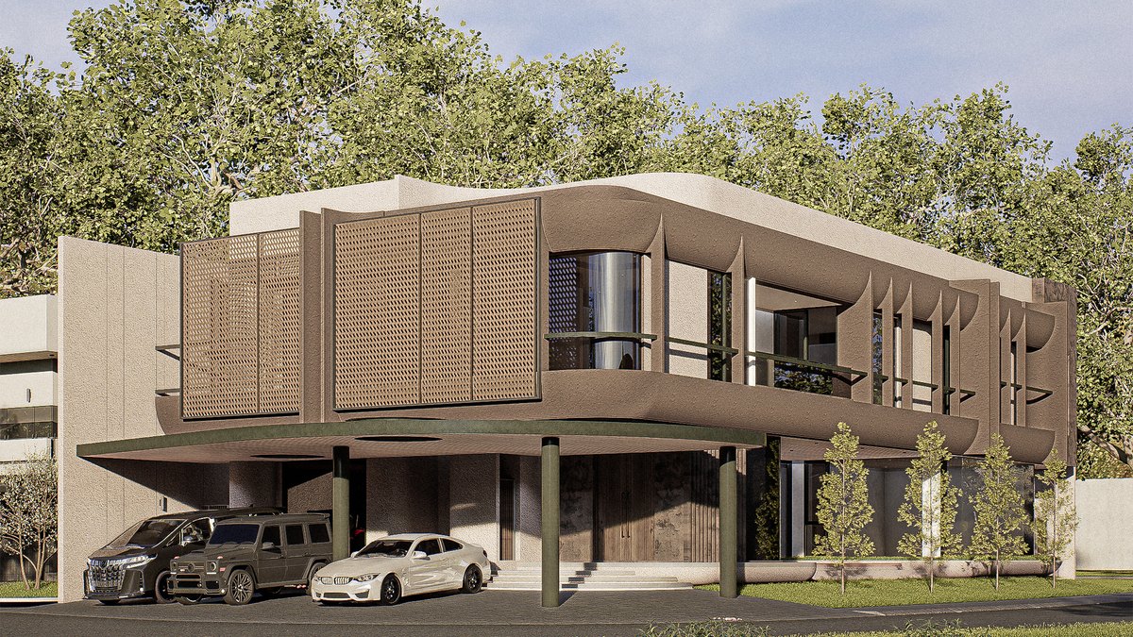
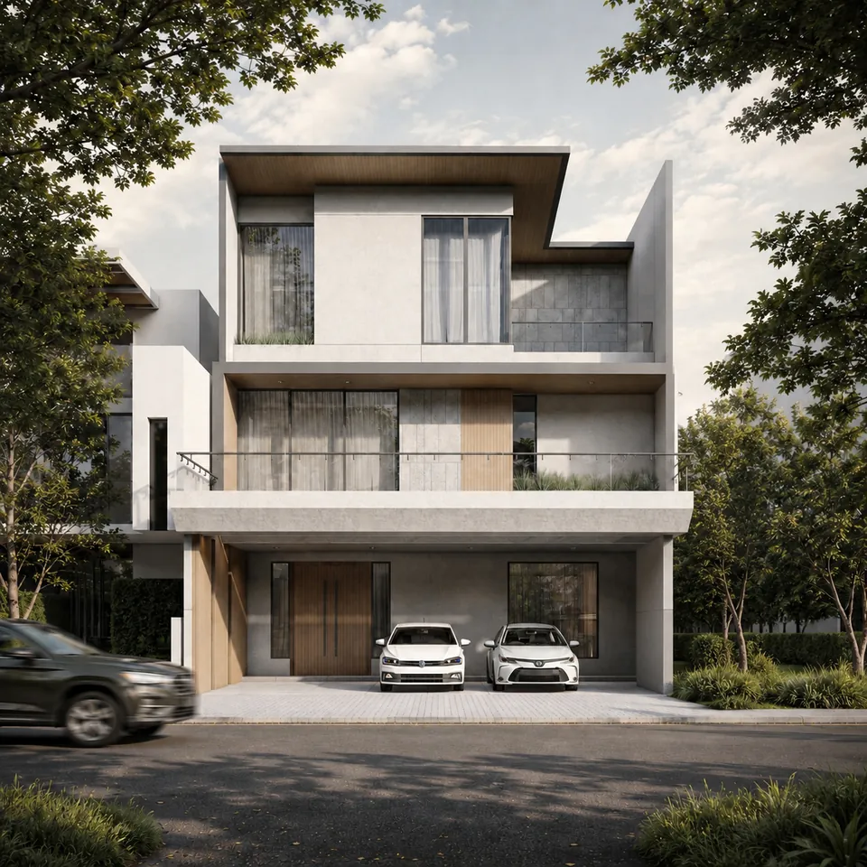
A clear facade logic applied consistently: horizontal emphasis, controlled opening proportions, and a material palette that reads the same in morning and evening light.

Background

WE Arsitek’s residential practice has developed a consistent approach to Medan residential design: plan from the brief, resolve the facade from the plan, and hold both through construction. LK House is the result of this approach applied to a specific family’s requirements.
Background — Lk House — WE Arsitek

Design Challenge

Achieving contemporary residential quality — a facade with clear architectural intent, interiors that feel considered — within the constraints typical of a Medan residential project: standard plot dimensions, established construction norms, and a realistic budget.

Design Challenge — Lk House — WE Arsitek

Architecture Solution

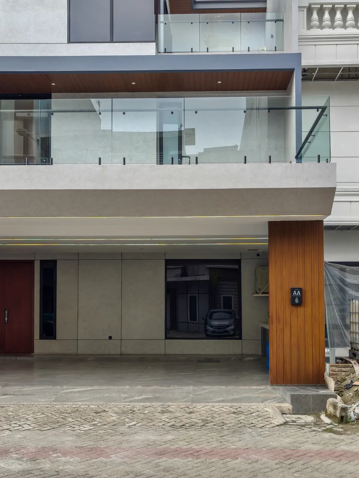
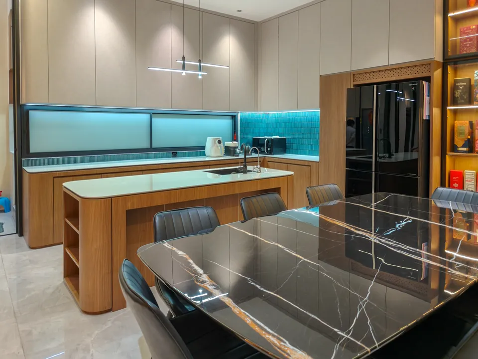
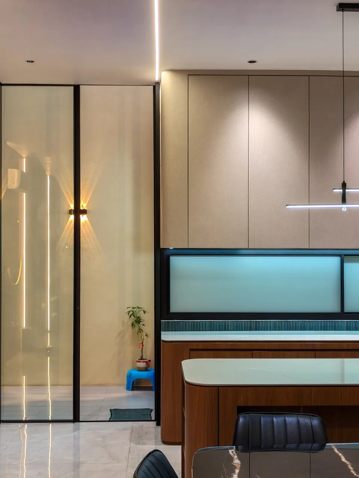
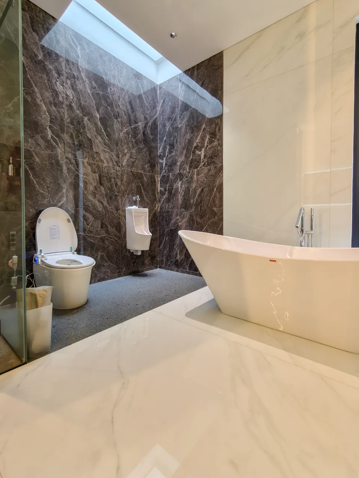
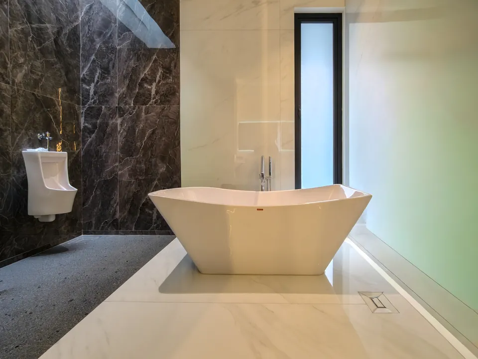
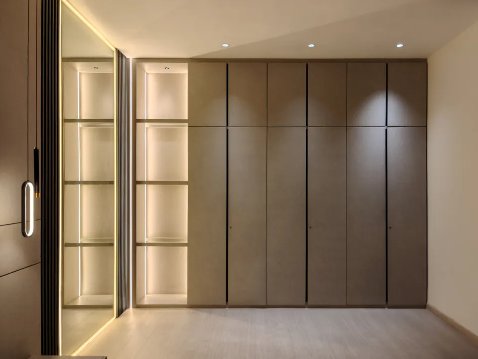
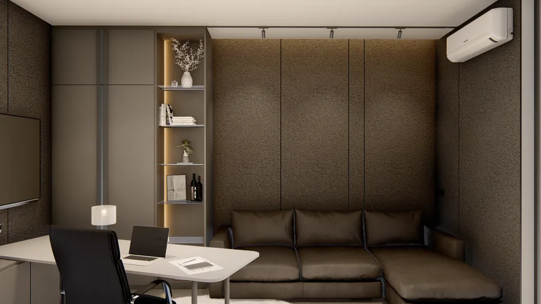
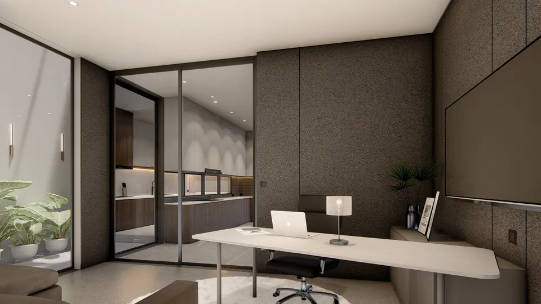
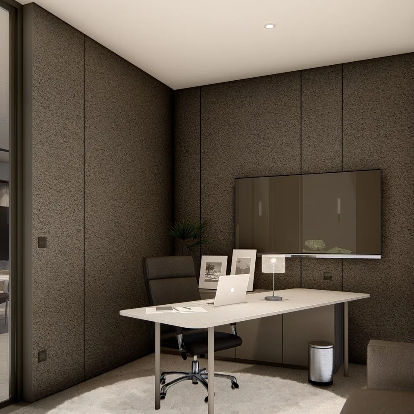
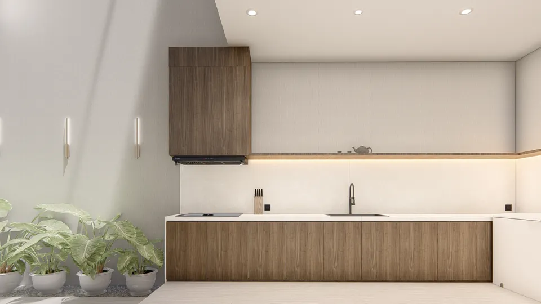
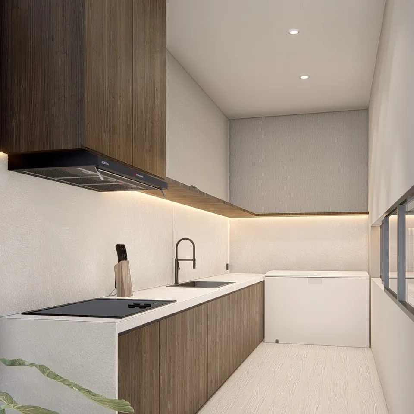
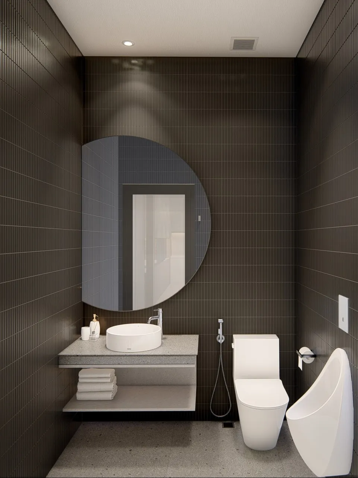
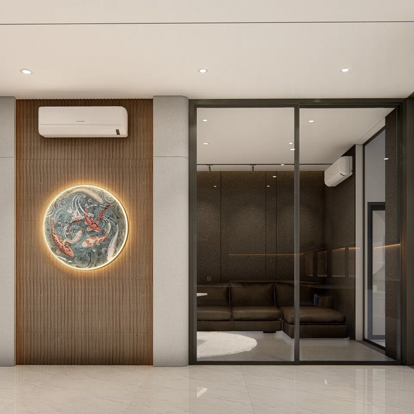
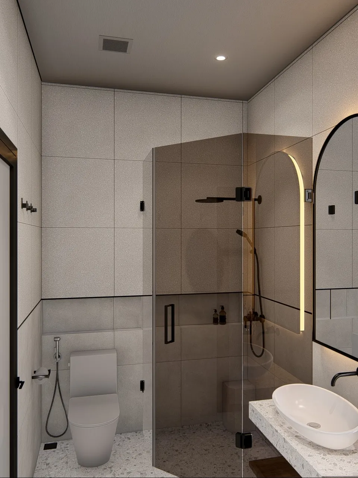
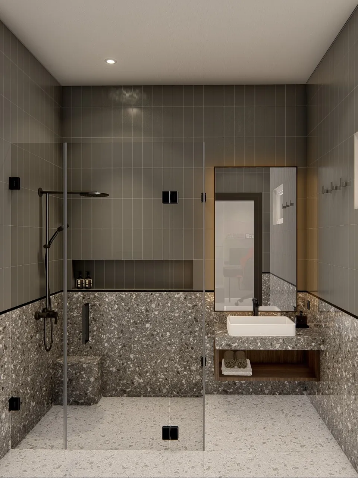
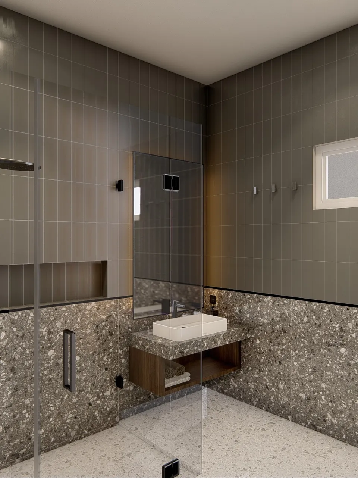
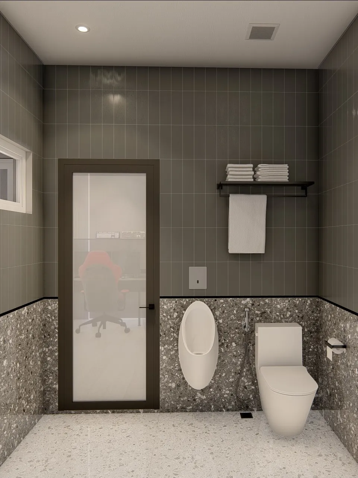
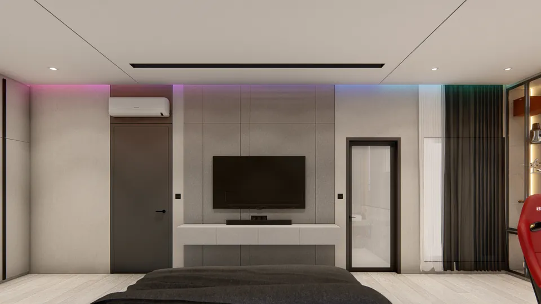
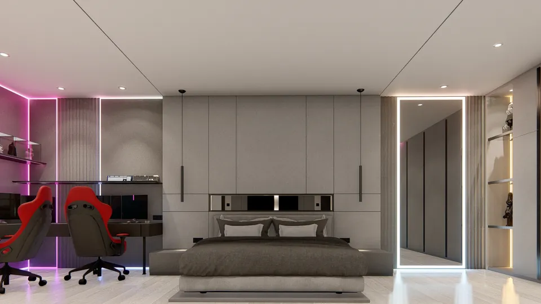
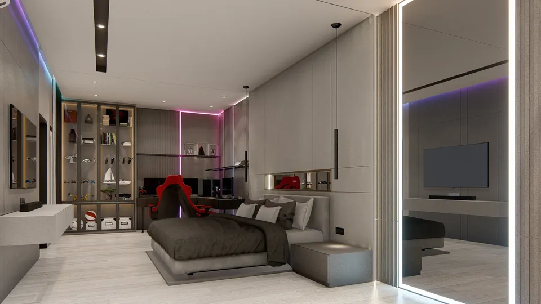
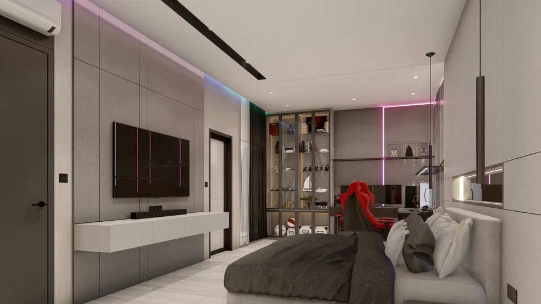
A horizontal facade composition with floor-to-ceiling volumes at the living level, broken by a band of recessed openings on the upper floor. The material palette uses standard finishes held to a precise application standard. The plan is clear and efficient.

Architecture Solution — Lk House — WE Arsitek

Outcome

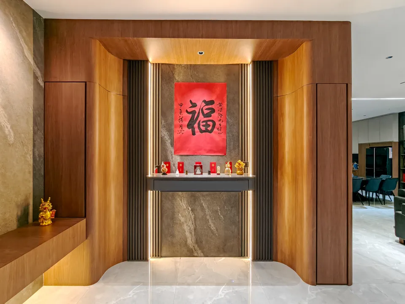
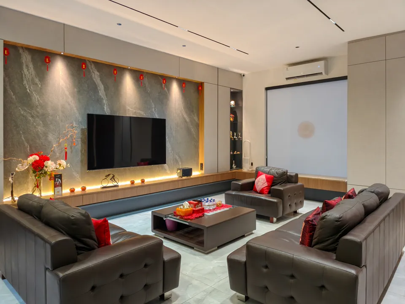
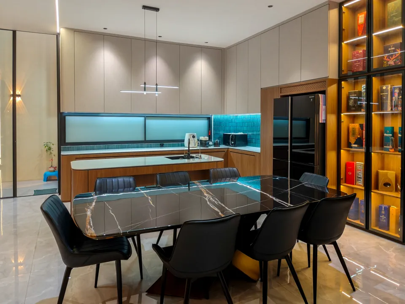
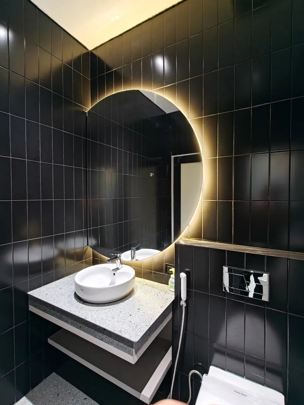
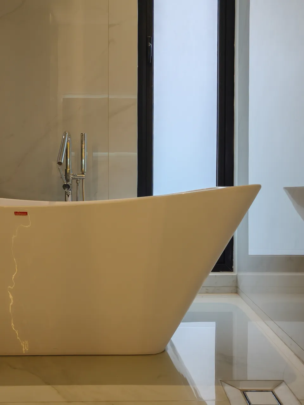
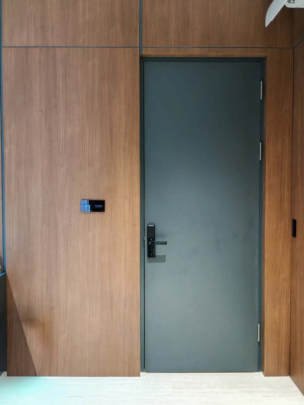
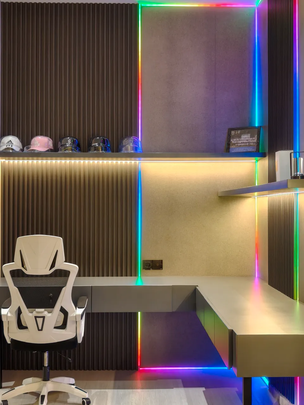
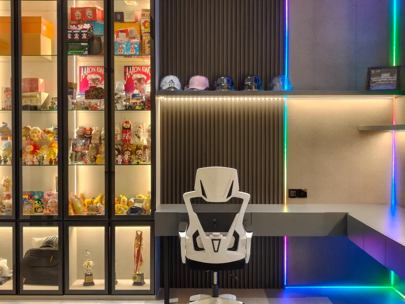
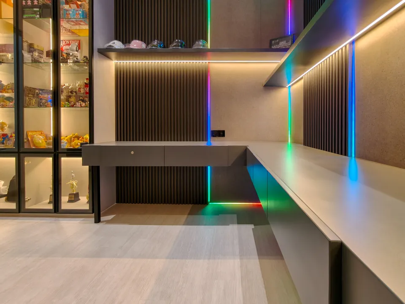
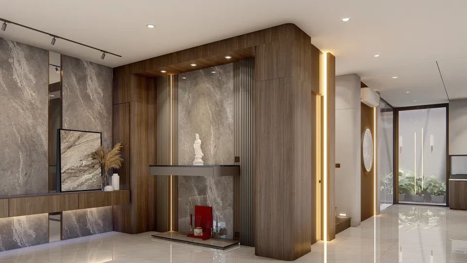
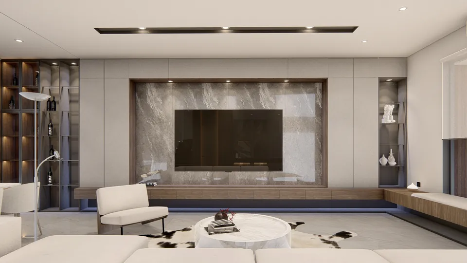
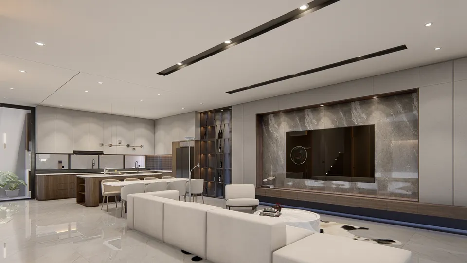
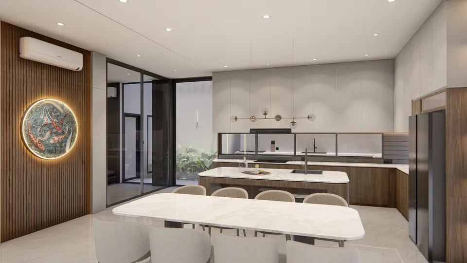
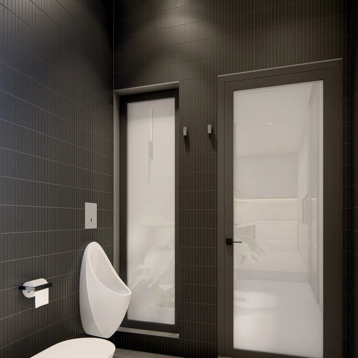
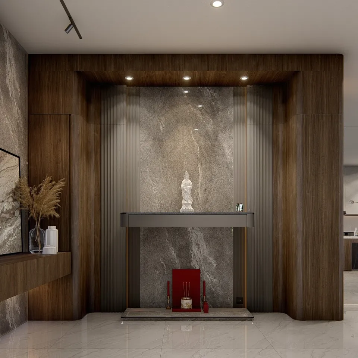
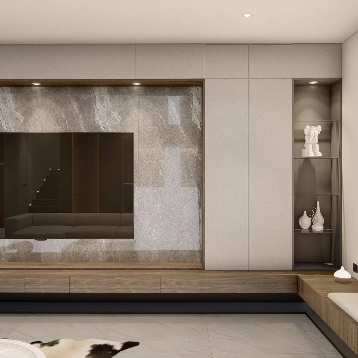
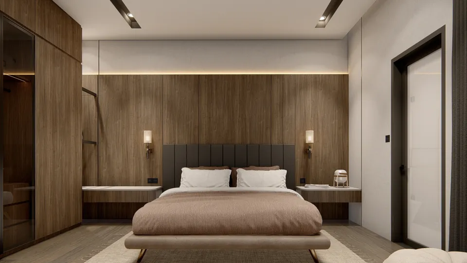
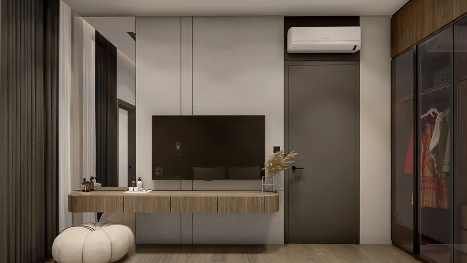
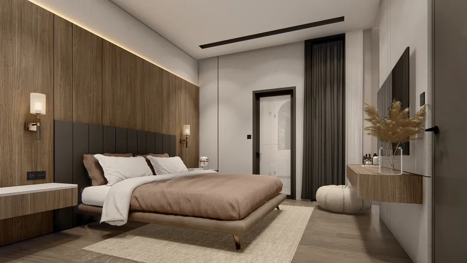
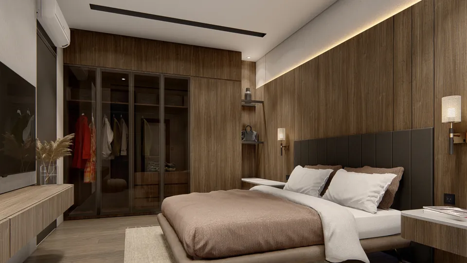
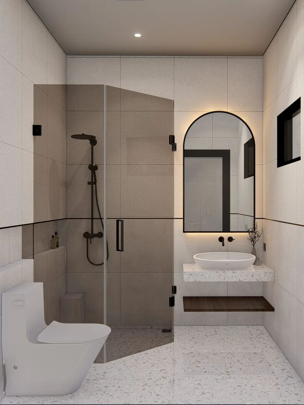
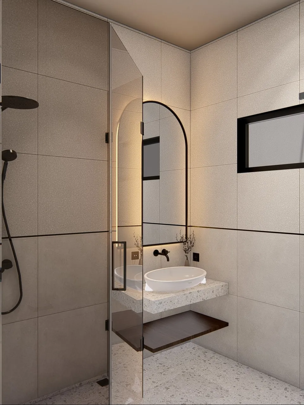
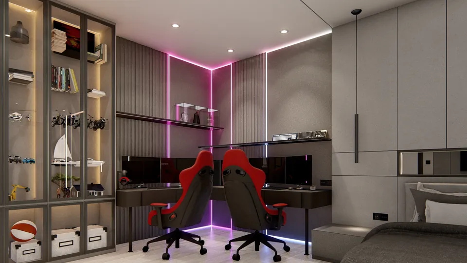
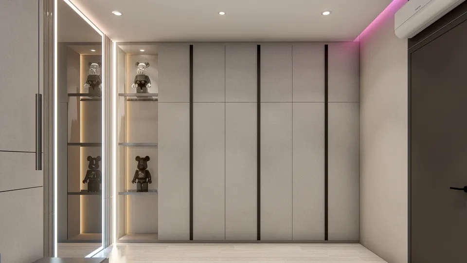
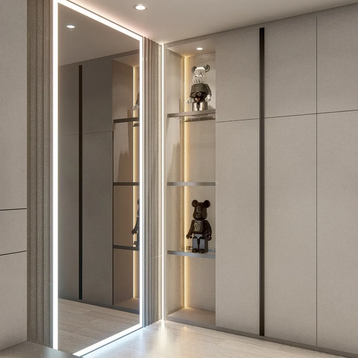
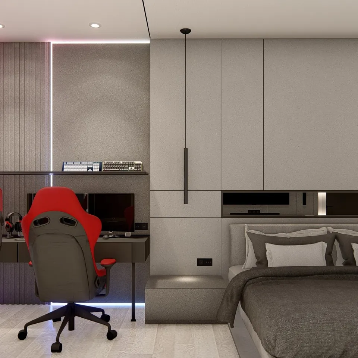
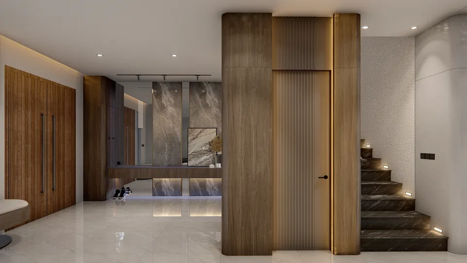
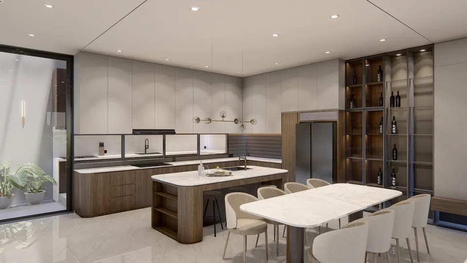
A completed residence that reads as contemporary and well-resolved from the street, with interiors that match the exterior quality. Built to the approved drawings, delivered on schedule.

Outcome — Lk House — WE Arsitek

LK House: Residential, Medan

LK House was commissioned by a Medan family who wanted a contemporary home with a specific visual character — horizontal in emphasis, open in spirit, and materially honest. The brief did not call for a signature building; it called for a well-executed, well-considered home. WE Arsitek’s residential practice has developed a consistent approach to Medan residential design: plan from the brief, resolve the facade from the plan, and hold both through construction. LK House is the result of this approach applied to a specific family’s requirements.

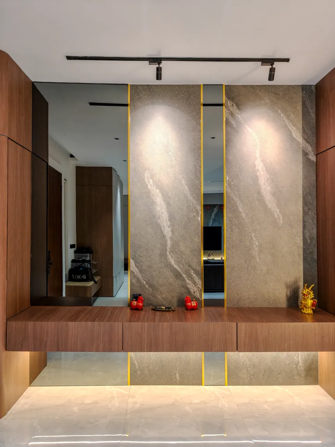
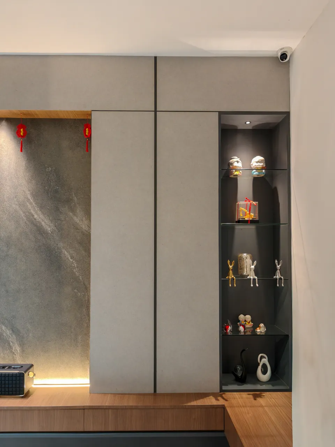
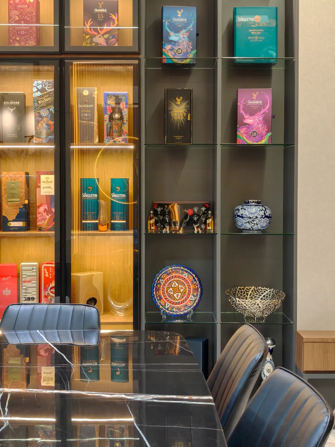
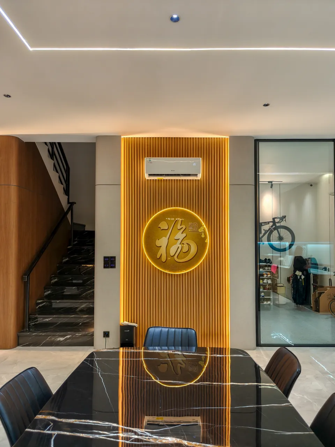
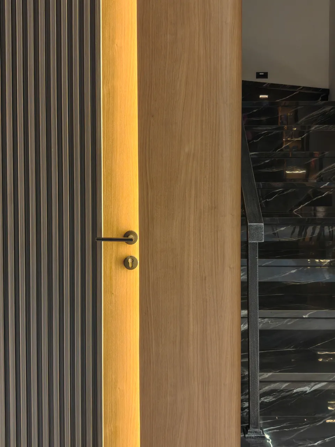
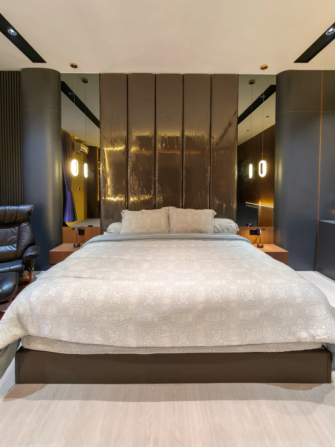
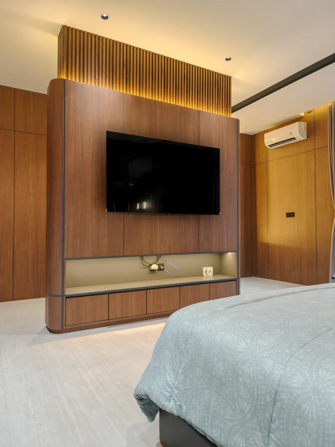
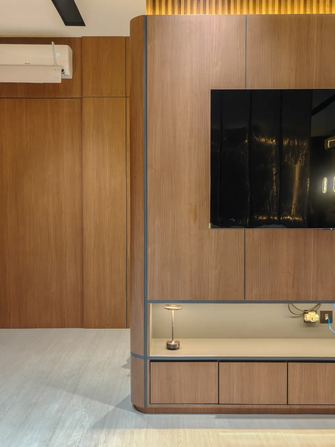
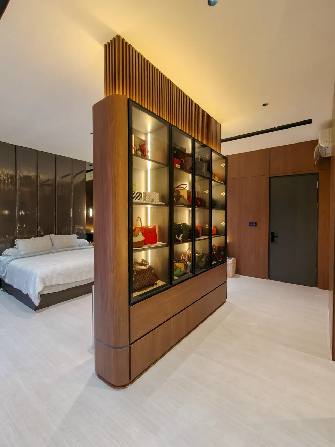
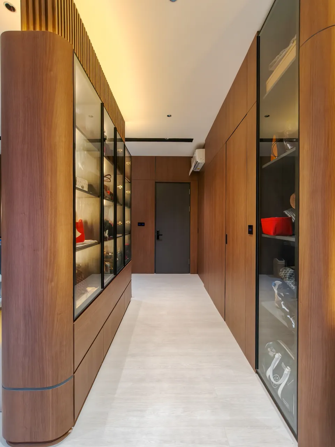
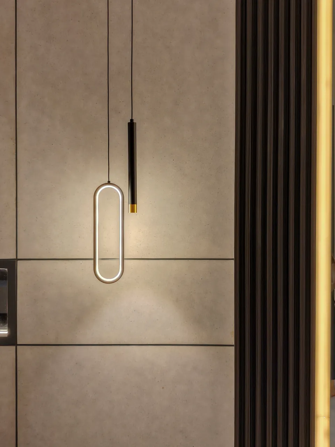
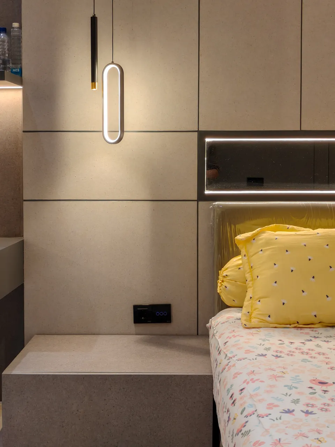
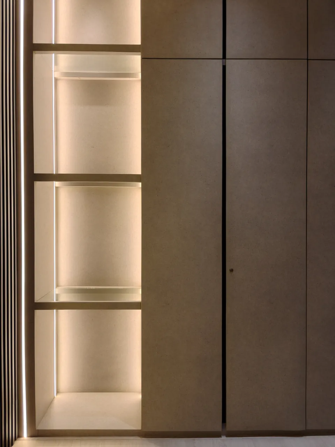
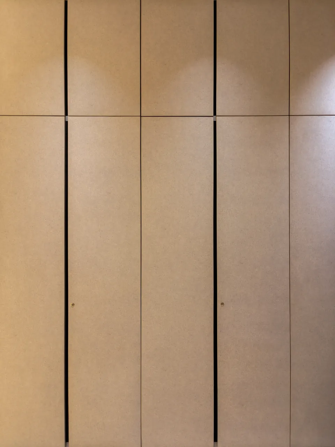
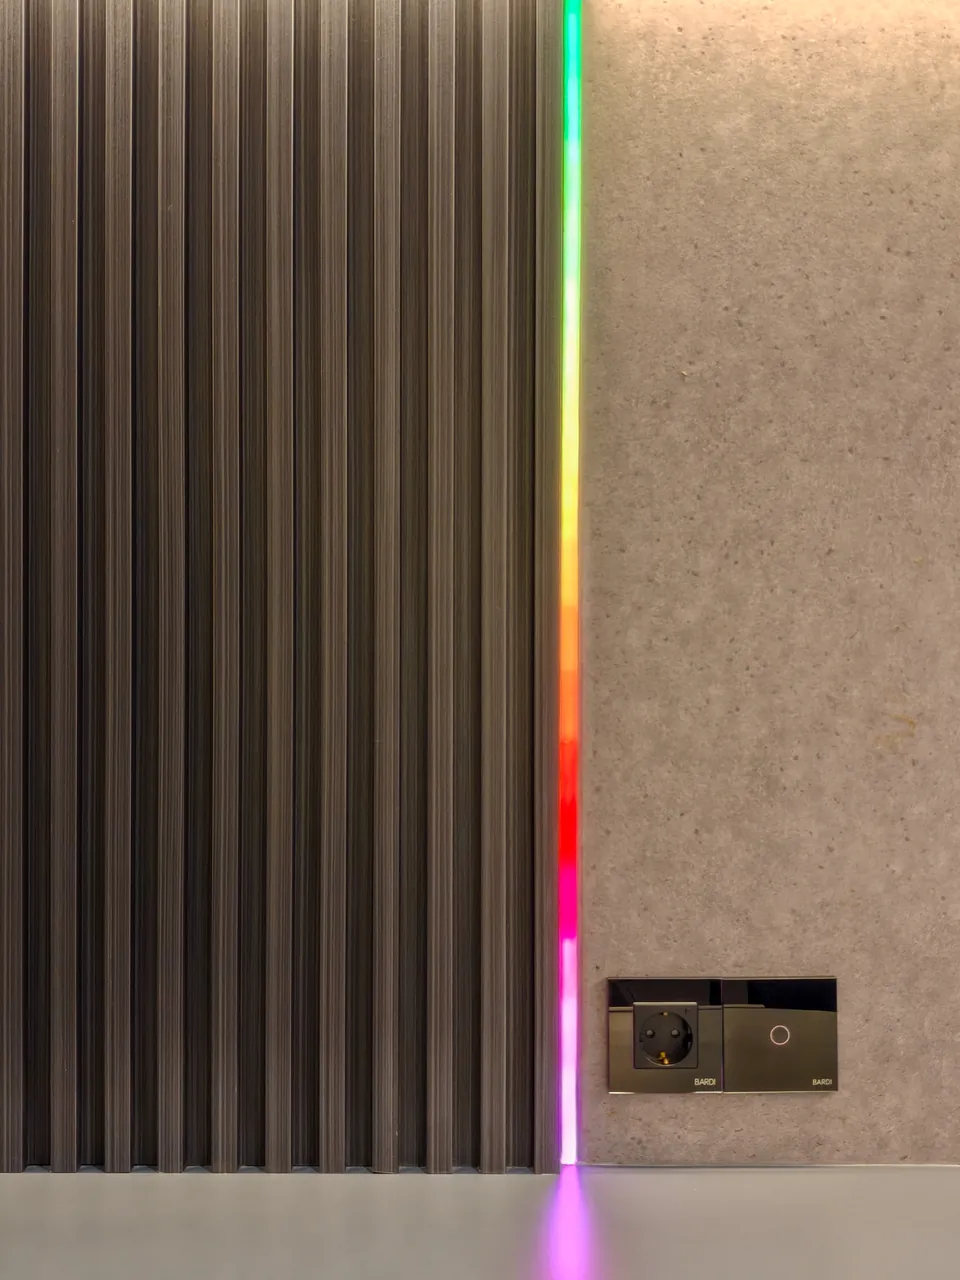
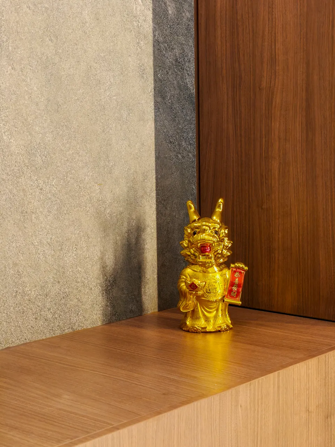
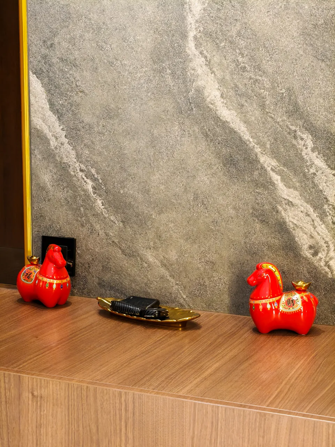
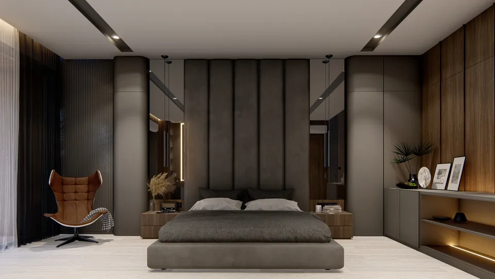
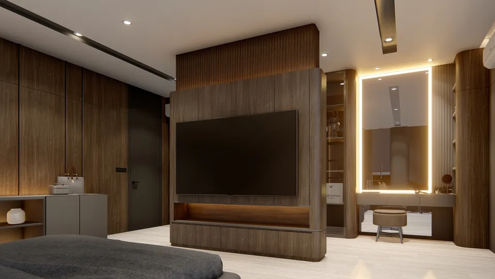
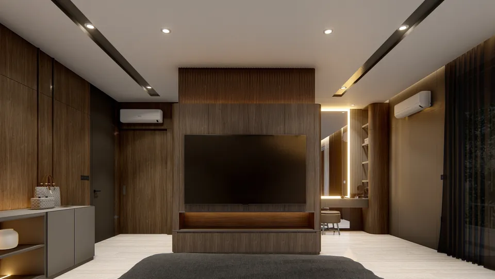
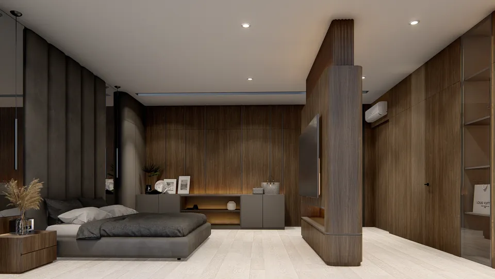
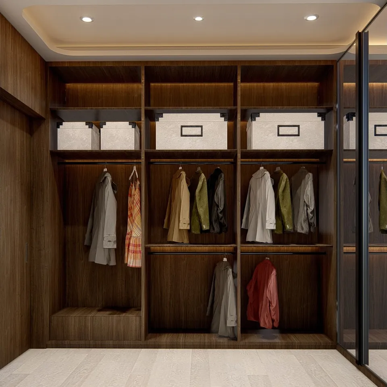
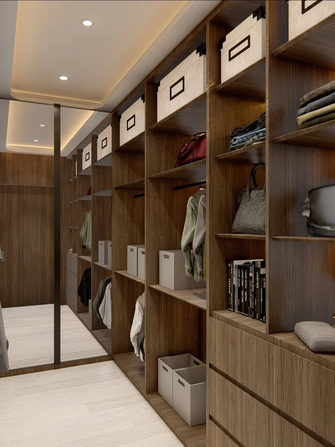
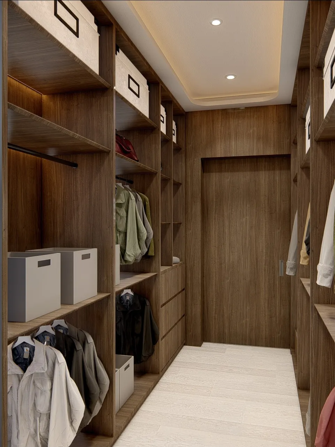
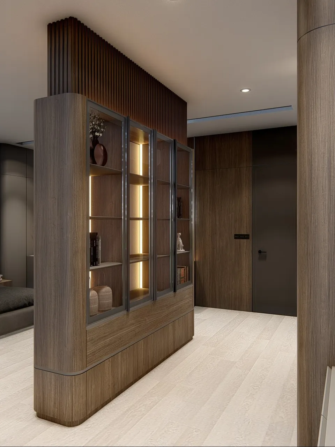
The Project in Photographs

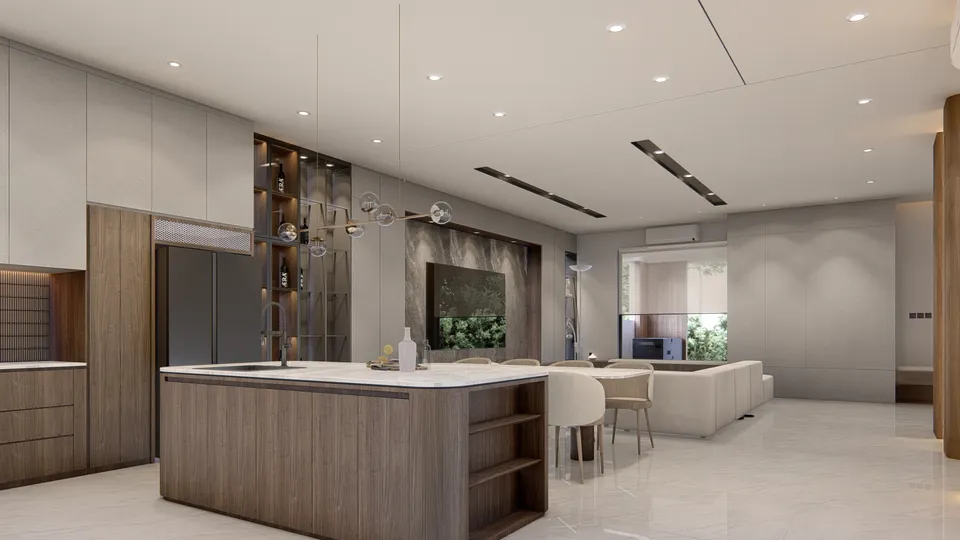
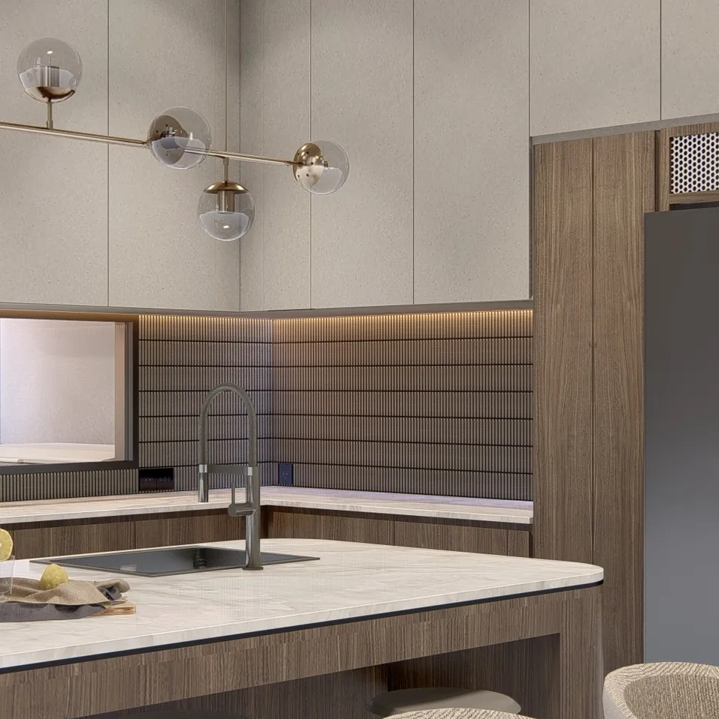
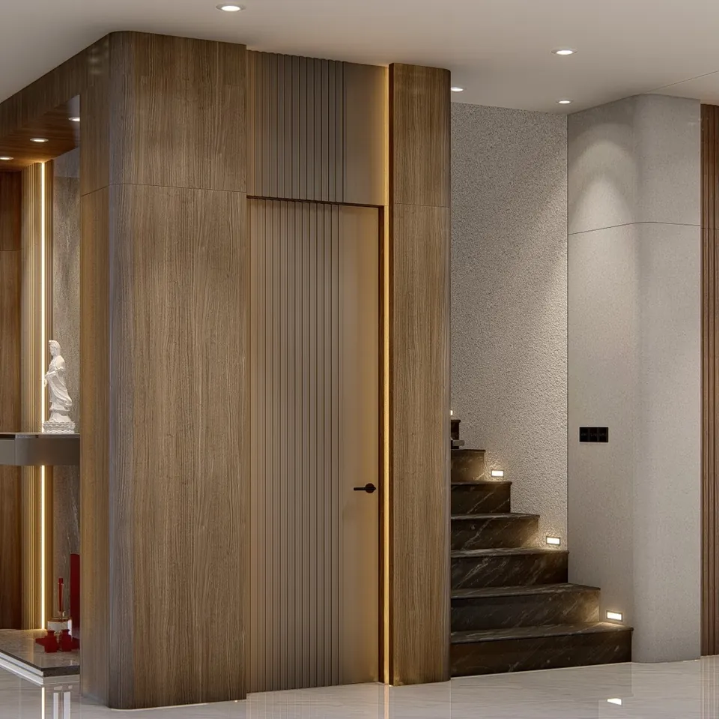
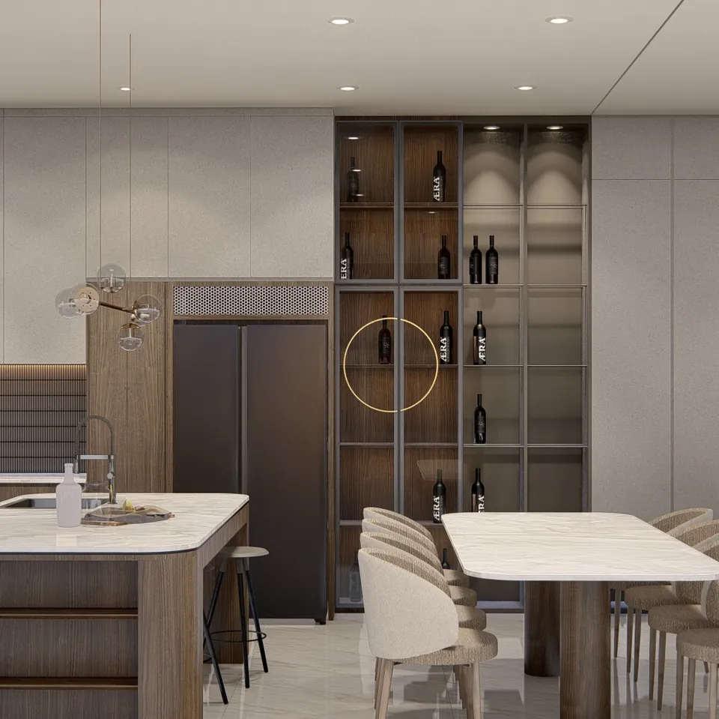
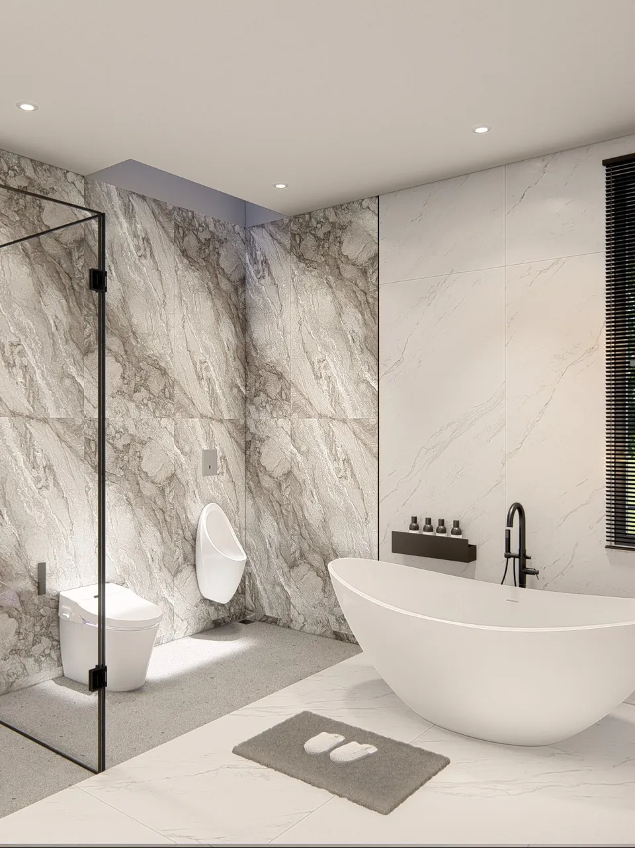
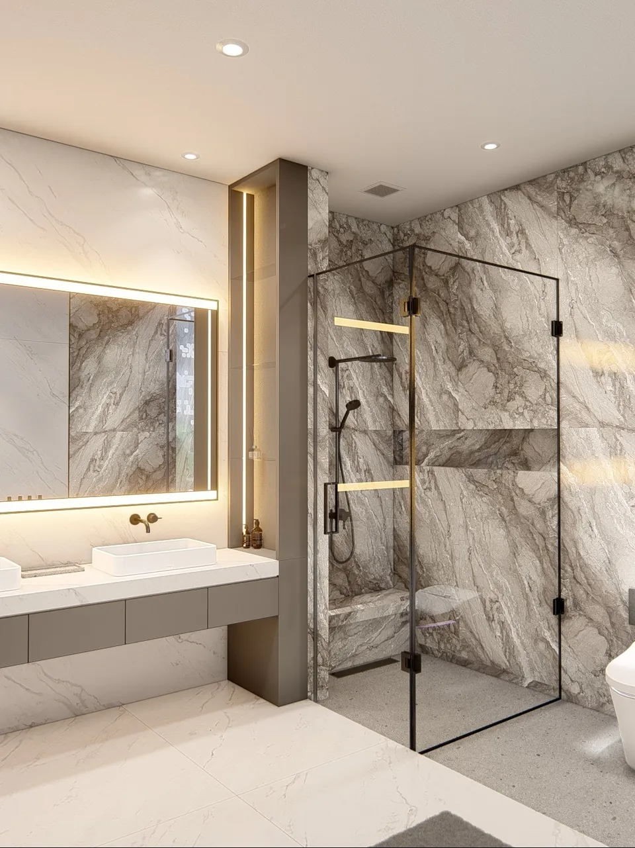
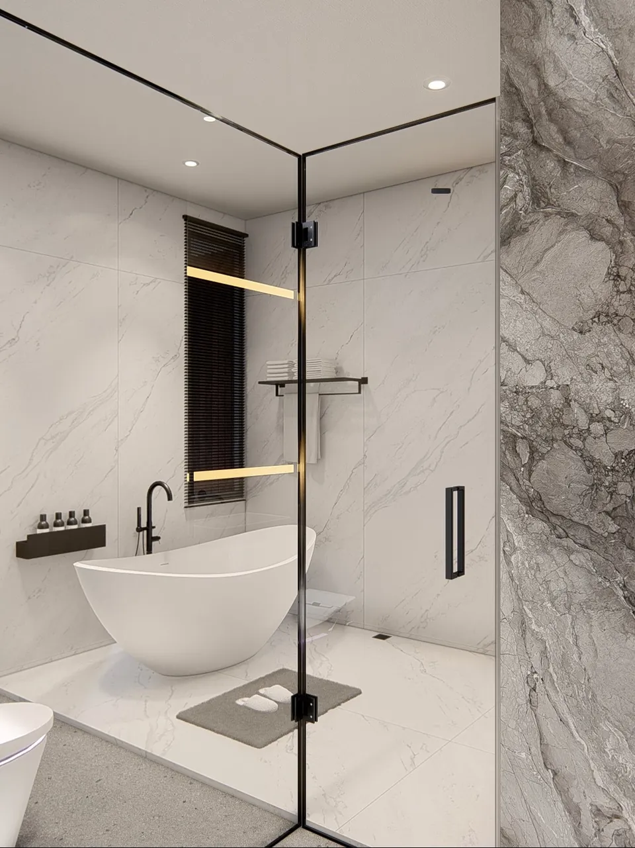
Photos — Lk House — WE Arsitek

Explore all WE Arsitek projects

Every build starts
with one conversation.

WhatsApp is the fastest route. We typically respond within a few hours on working days.

Reach us!