CH House — Residential, Medan — WE Arsitek

WE Arsitek — Medan

CH House

Residential, Medan

Type

Residential

Location

Medan

The Commission

CH House was designed for a Medan family who wanted a home with strong architectural presence — a facade that communicates quality without relying on luxury materials, and an interior plan that is genuinely liveable rather than designed for photography.

The Commission — Ch House — WE Arsitek

A facade composed through shadow and mass. The house announces itself through geometry — not through surface decoration or applied material contrast.

Background

Most residential projects in Medan are built through contractors working from rough sketches and standard details. CH House was a deliberate departure from that process: a fully documented design, administered through construction by WE Arsitek.

Background — Ch House — WE Arsitek

Design Challenge

Building a facade with real architectural presence on a budget that required material discipline. The shadow depth, the proportion of openings, and the relationship between solid and void had to do the work that expensive materials would do on a higher budget.

Design Challenge — Ch House — WE Arsitek

Architecture Solution

WE Arsitek used a projecting volume over the entrance — a canopy deep enough to generate significant shadow — and calibrated the ground-floor and upper-floor proportions to create a facade that reads well at street level and from a distance. Two standard materials, held to a precise application standard.

Architecture Solution — Ch House — WE Arsitek

Outcome

A house that achieves its architectural brief on a controlled budget. The facade reads as designed, the interior works as planned, and the construction tracked the drawings.

Outcome — Ch House — WE Arsitek

CH House: Residential, Medan


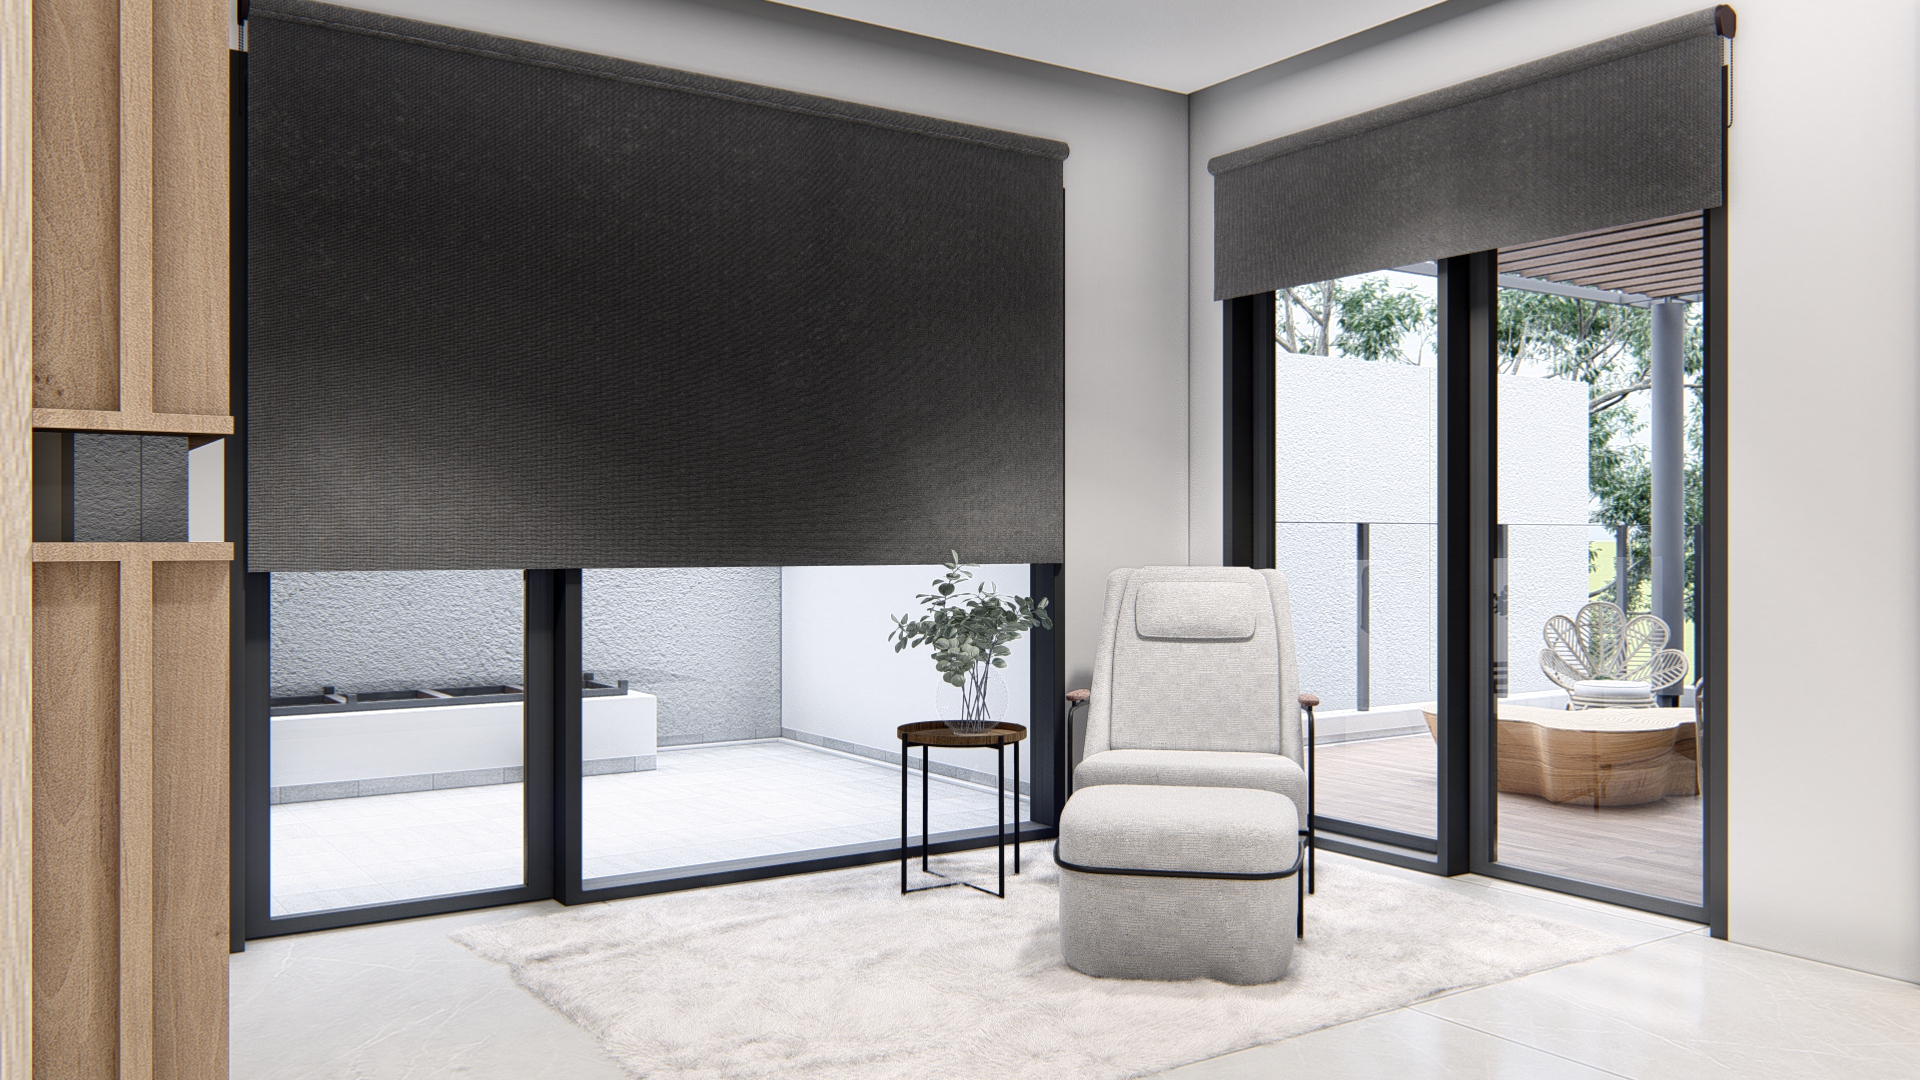
CH House was designed for a Medan family who wanted a home with strong architectural presence — a facade that communicates quality without relying on luxury materials, and an interior plan that is genuinely liveable rather than designed for photography. Most residential projects in Medan are built through contractors working from rough sketches and standard details. CH House was a deliberate departure from that process: a fully documented design, administered through construction by WE Arsitek.

The Project in Photographs
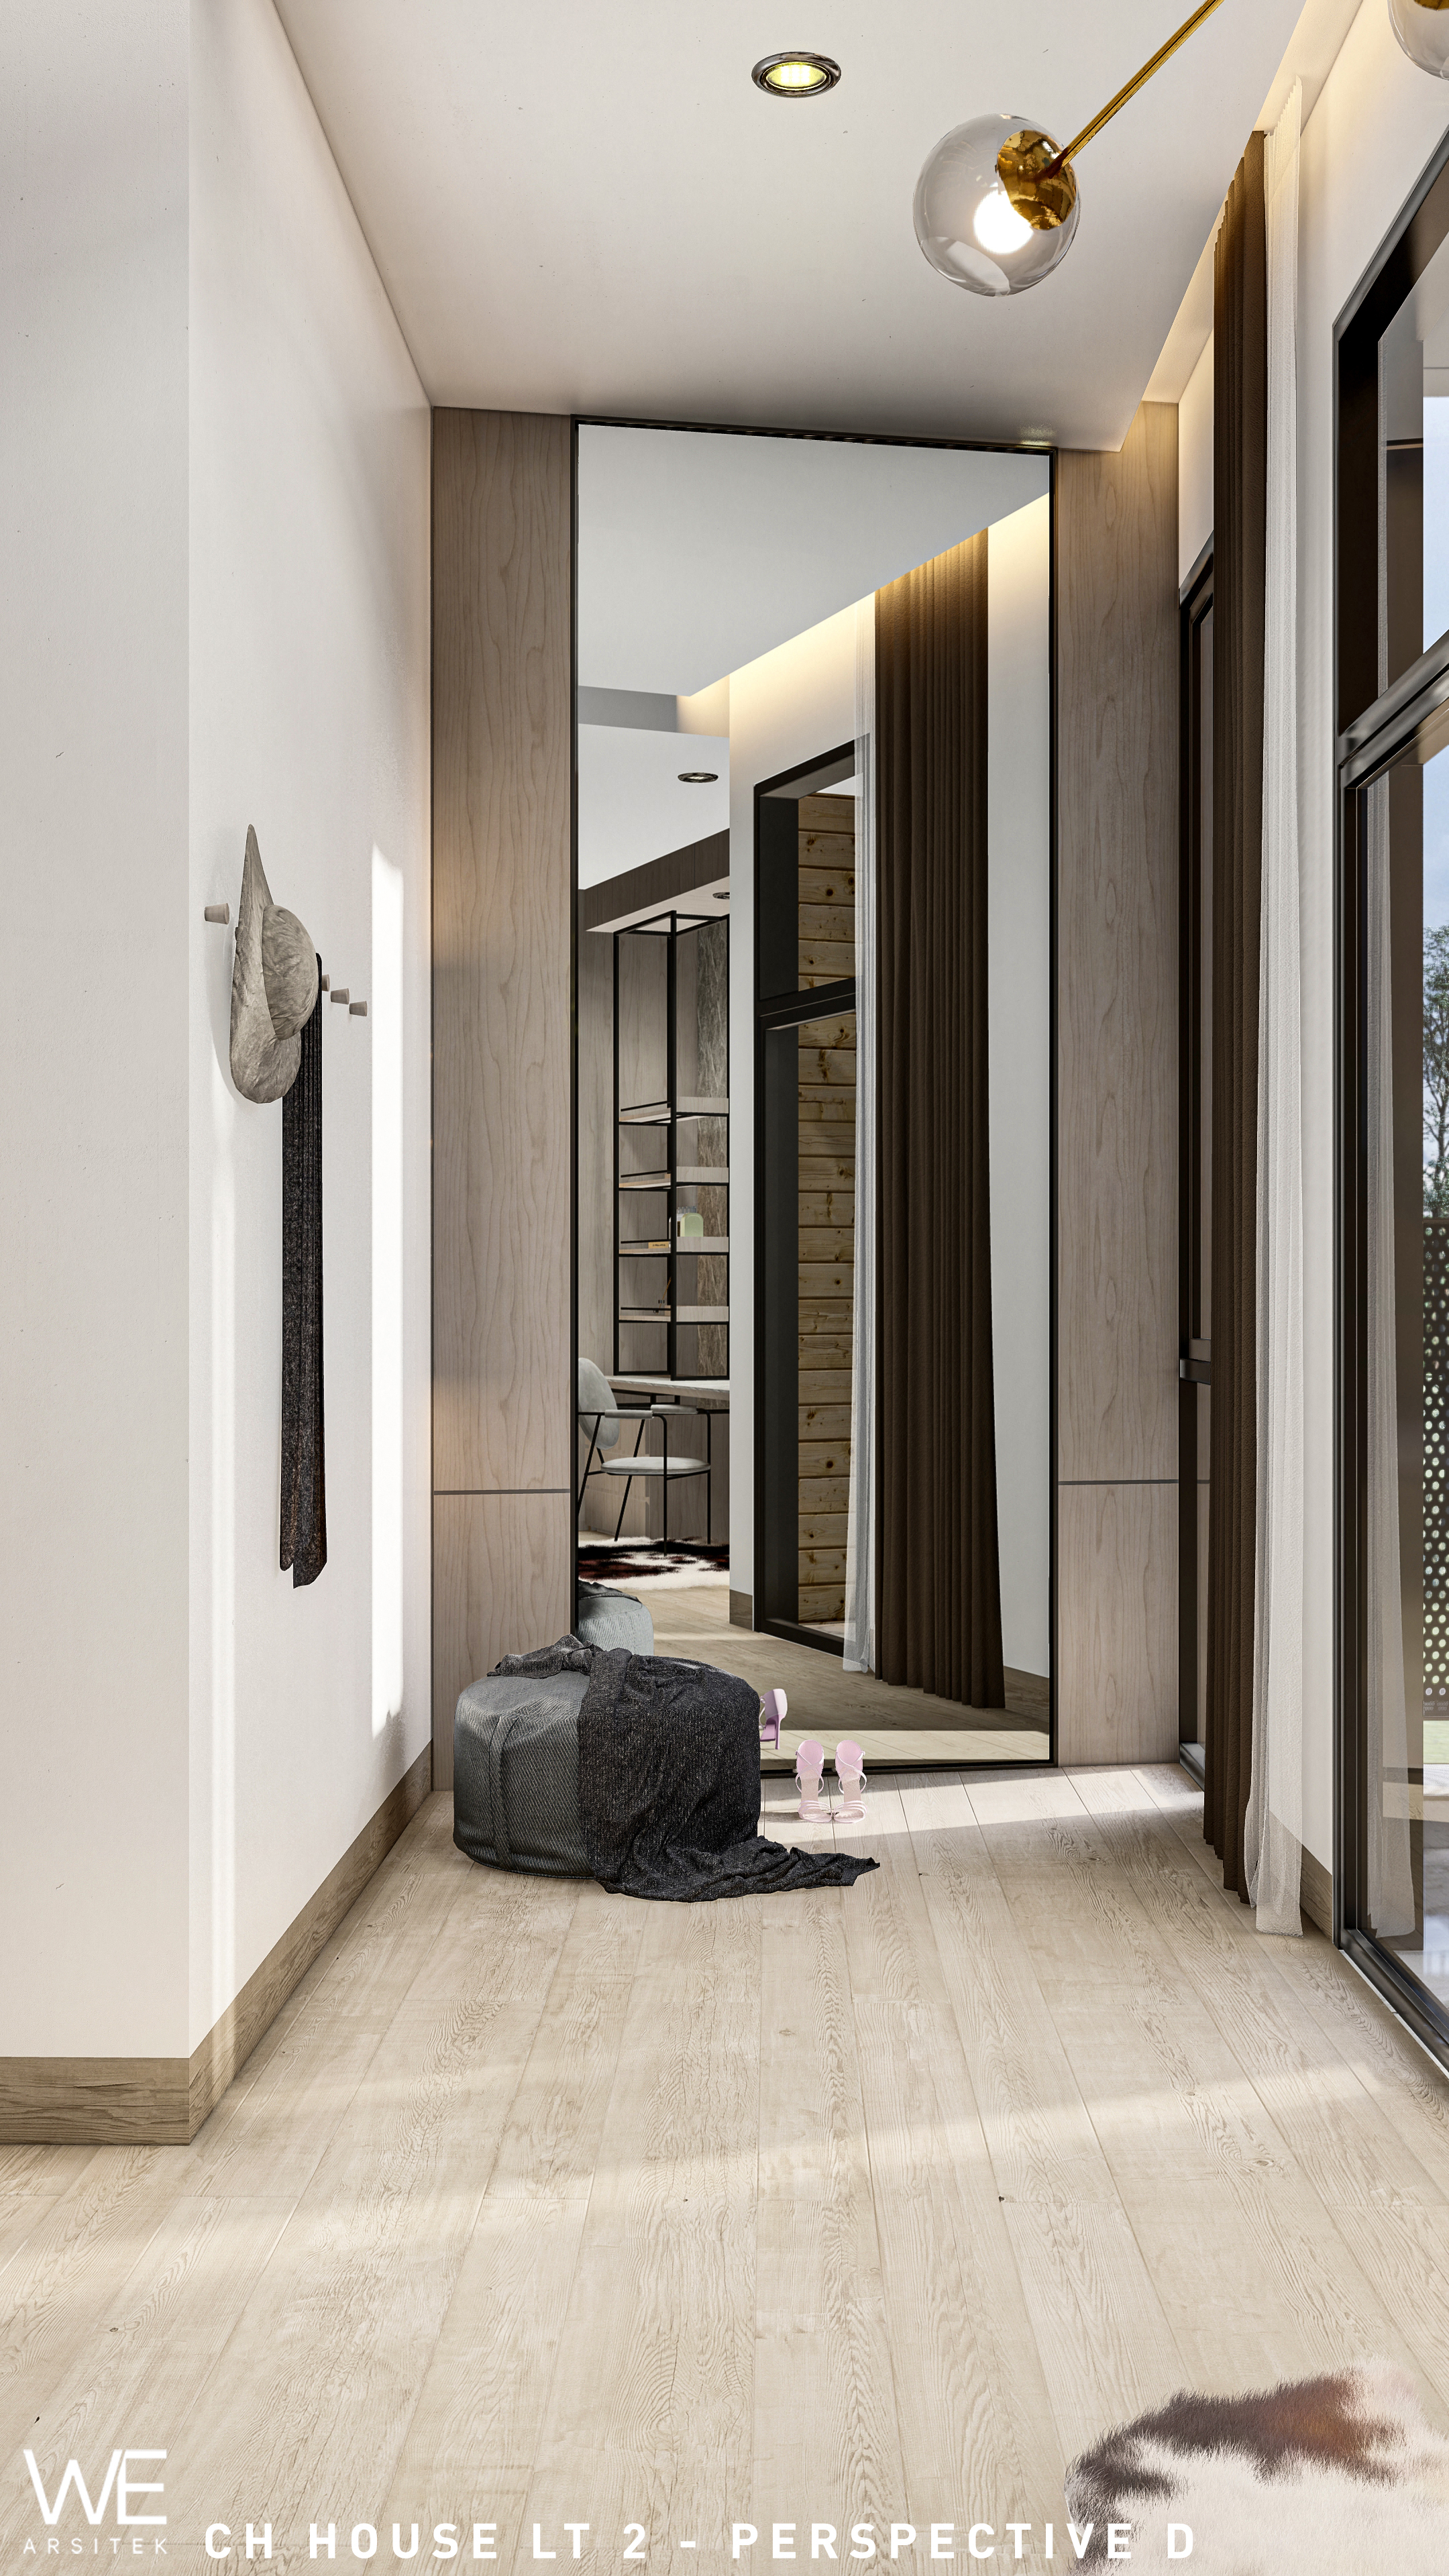
Photos — Ch House — WE Arsitek

Explore all WE Arsitek projects

Every build starts
with one conversation.

WhatsApp is the fastest route. We typically respond within a few hours on working days.

Reach us!