Grandis 15m — Residential Development, Grandis, Medan — WE Arsitek

WE Arsitek — Medan

Grandis 15m

Residential Development, Medan

Type

Residential Development

Location

Grandis, Medan

The Commission

The 15m Grandis lot is the widest standard frontage in the development. WE Arsitek was commissioned to design a house type that used this extra width purposefully — not simply a wider version of the 14m type, but a design that exploited the additional frontage as an architectural opportunity.

The Commission — Grandis 15M — WE Arsitek

The widest lot in the Grandis series — a frontage that allows a more generous layout and a more prominent facade composition.

Background

Across the Grandis series, WE Arsitek designed five lot configurations: 10m, 12m, 14m, 15m, and a T-corner. Each design was derived from the specific lot dimension rather than scaled from a single master type.

Background — Grandis 15M — WE Arsitek

Design Challenge

Using the additional frontage of the 15m lot to produce a house that is meaningfully better than the narrower types — not just wider, but spatially more resolved. The challenge was to make the extra width earn its premium.

Design Challenge — Grandis 15M — WE Arsitek

Architecture Solution

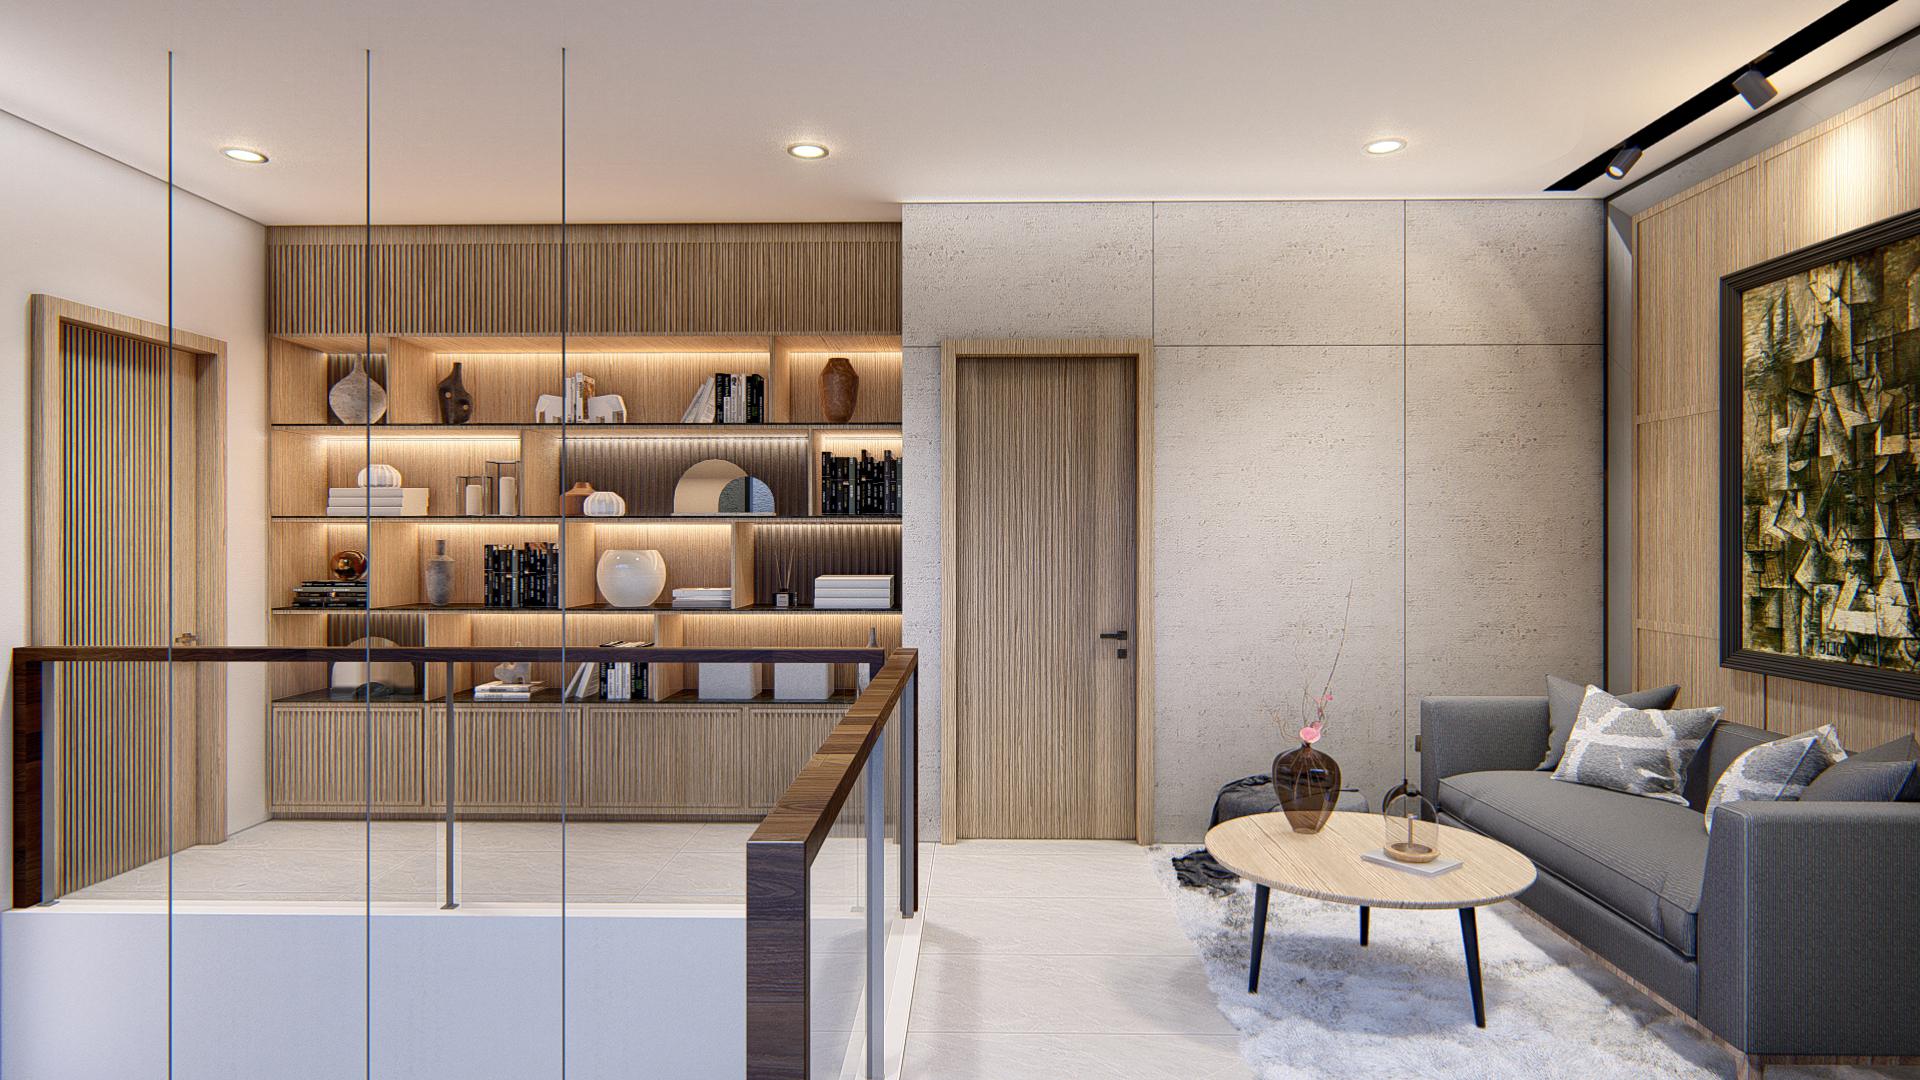
The 15m frontage allowed a more generous entrance sequence, a double-bay living zone, and a facade composition with stronger proportional contrast between the central mass and its flanking volumes. The overall spatial result is notably better than the 14m type.

Architecture Solution — Grandis 15M — WE Arsitek

Outcome

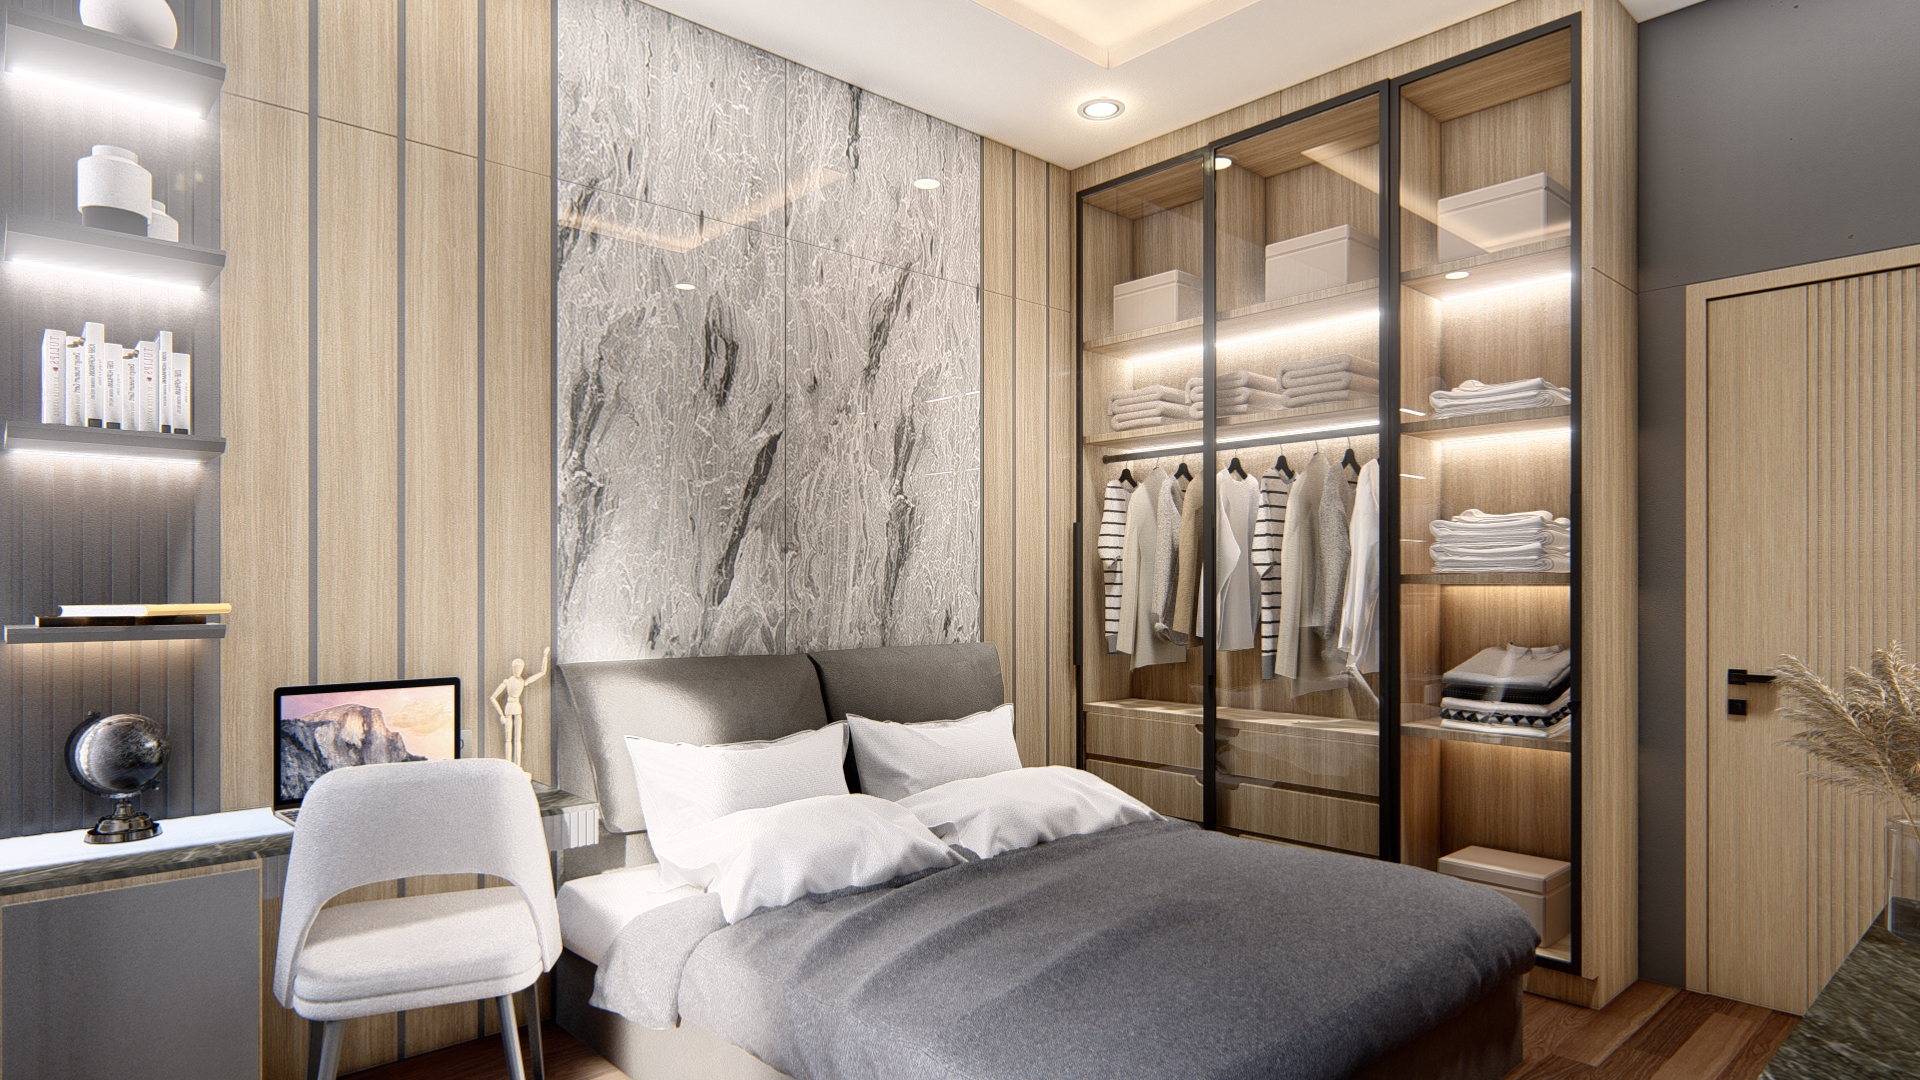
A house type for the widest standard Grandis lot — a design that clearly reflects the extra frontage in both spatial quality and facade presence.

Outcome — Grandis 15M — WE Arsitek

Grandis 15m: Residential Development, Medan

The 15m Grandis lot is the widest standard frontage in the development. WE Arsitek was commissioned to design a house type that used this extra width purposefully — not simply a wider version of the 14m type, but a design that exploited the additional frontage as an architectural opportunity. Across the Grandis series, WE Arsitek designed five lot configurations: 10m, 12m, 14m, 15m, and a T-corner. Each design was derived from the specific lot dimension rather than scaled from a single master type.

The Project in Photographs
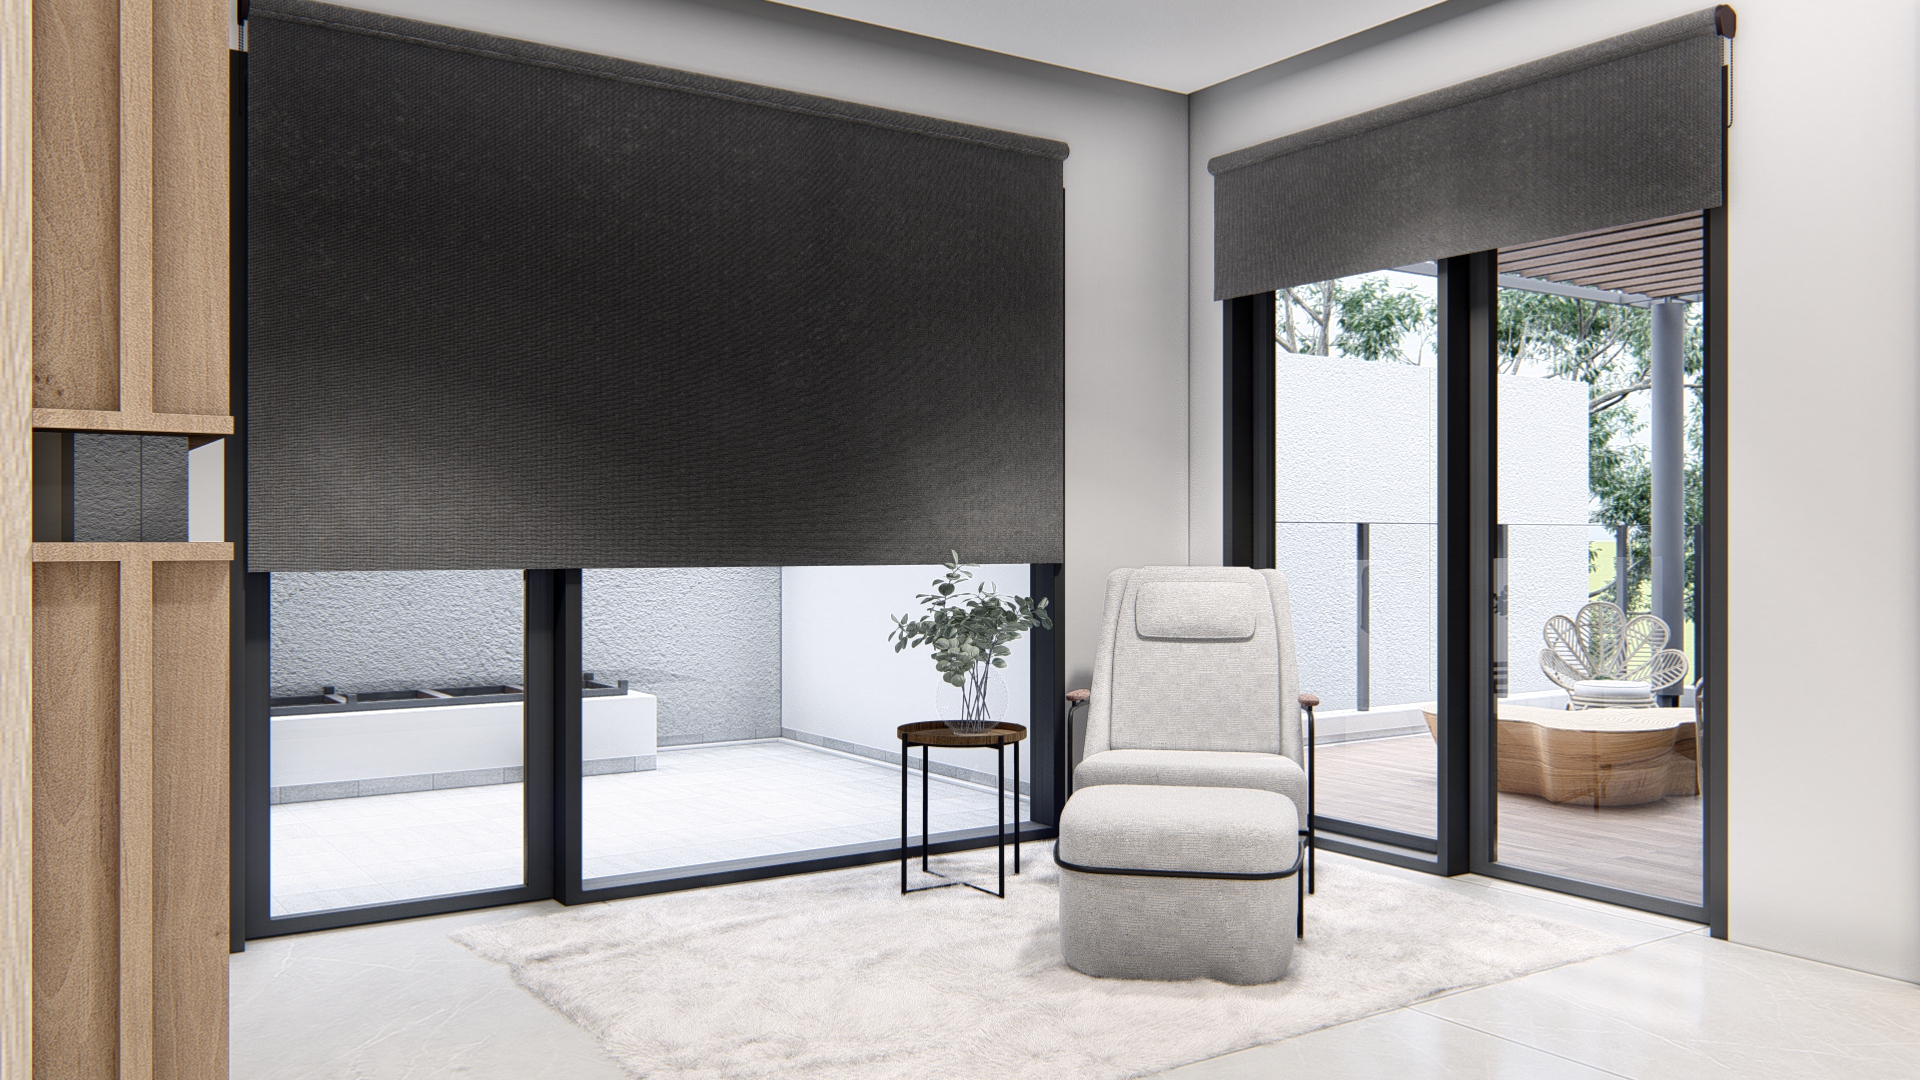
Photos — Grandis 15M — WE Arsitek

Explore all WE Arsitek projects

Every build starts
with one conversation.

WhatsApp is the fastest route. We typically respond within a few hours on working days.

Reach us!