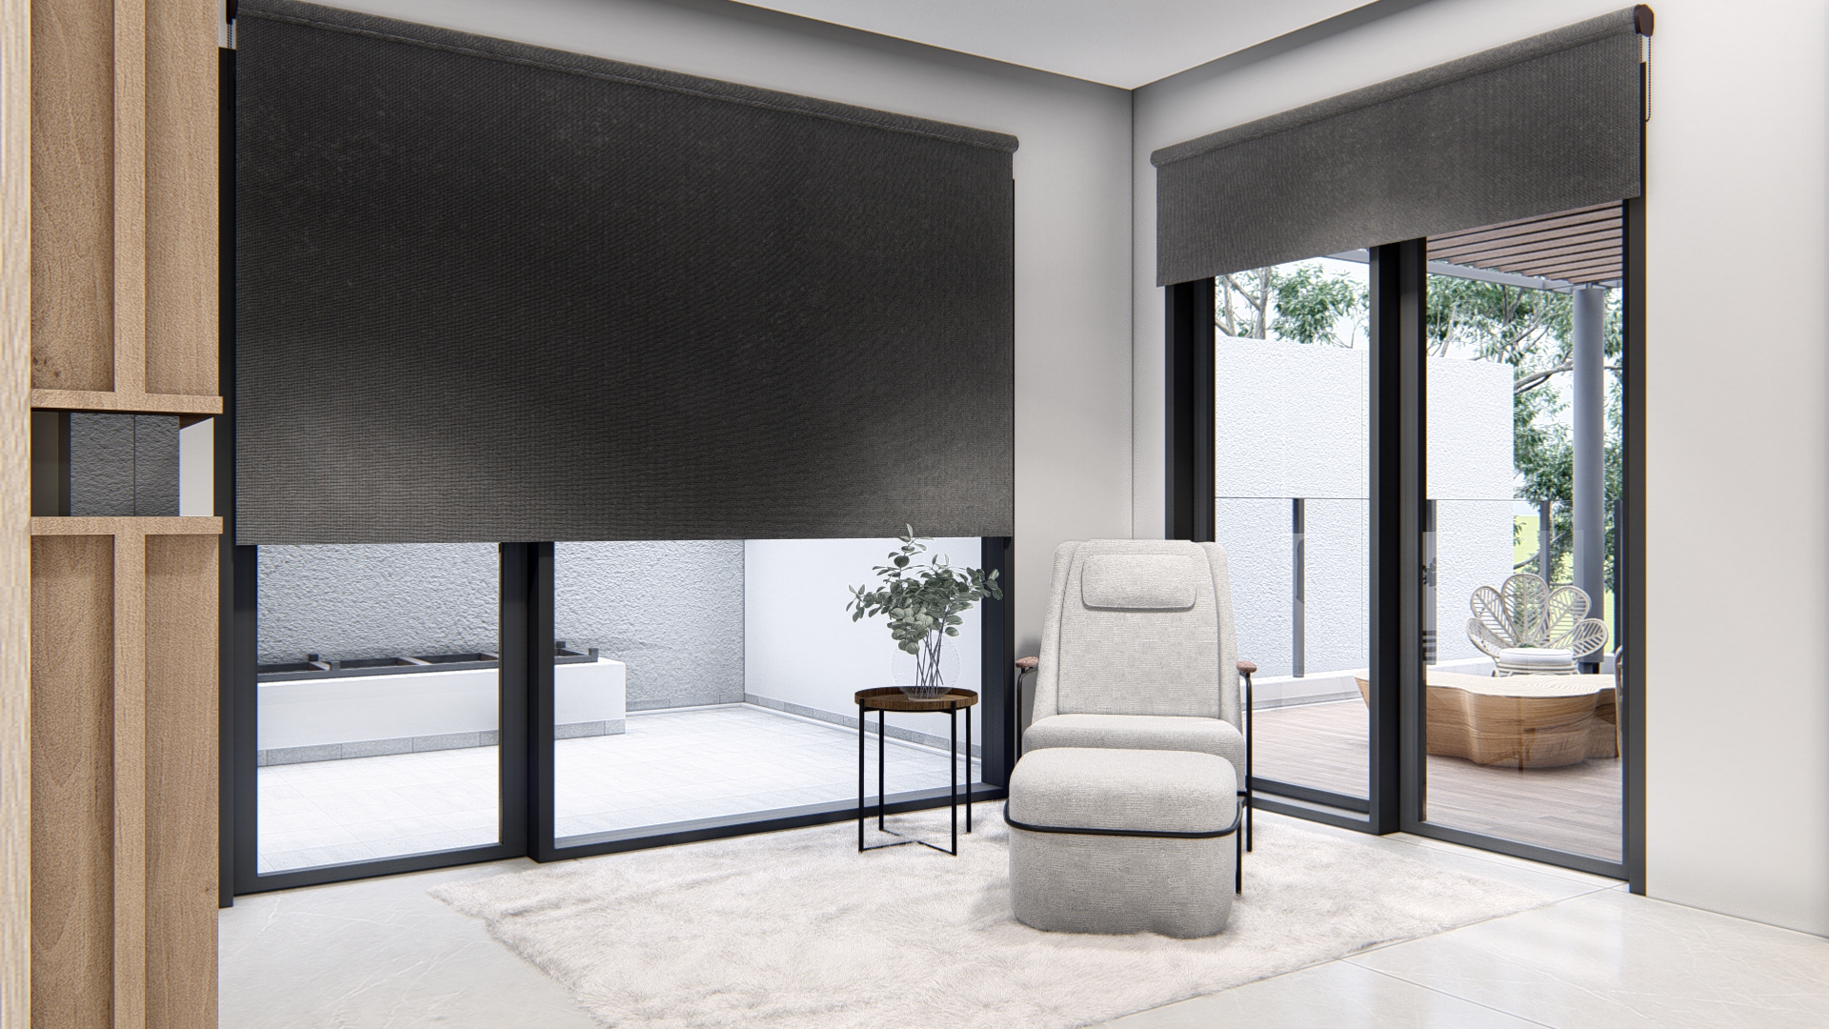
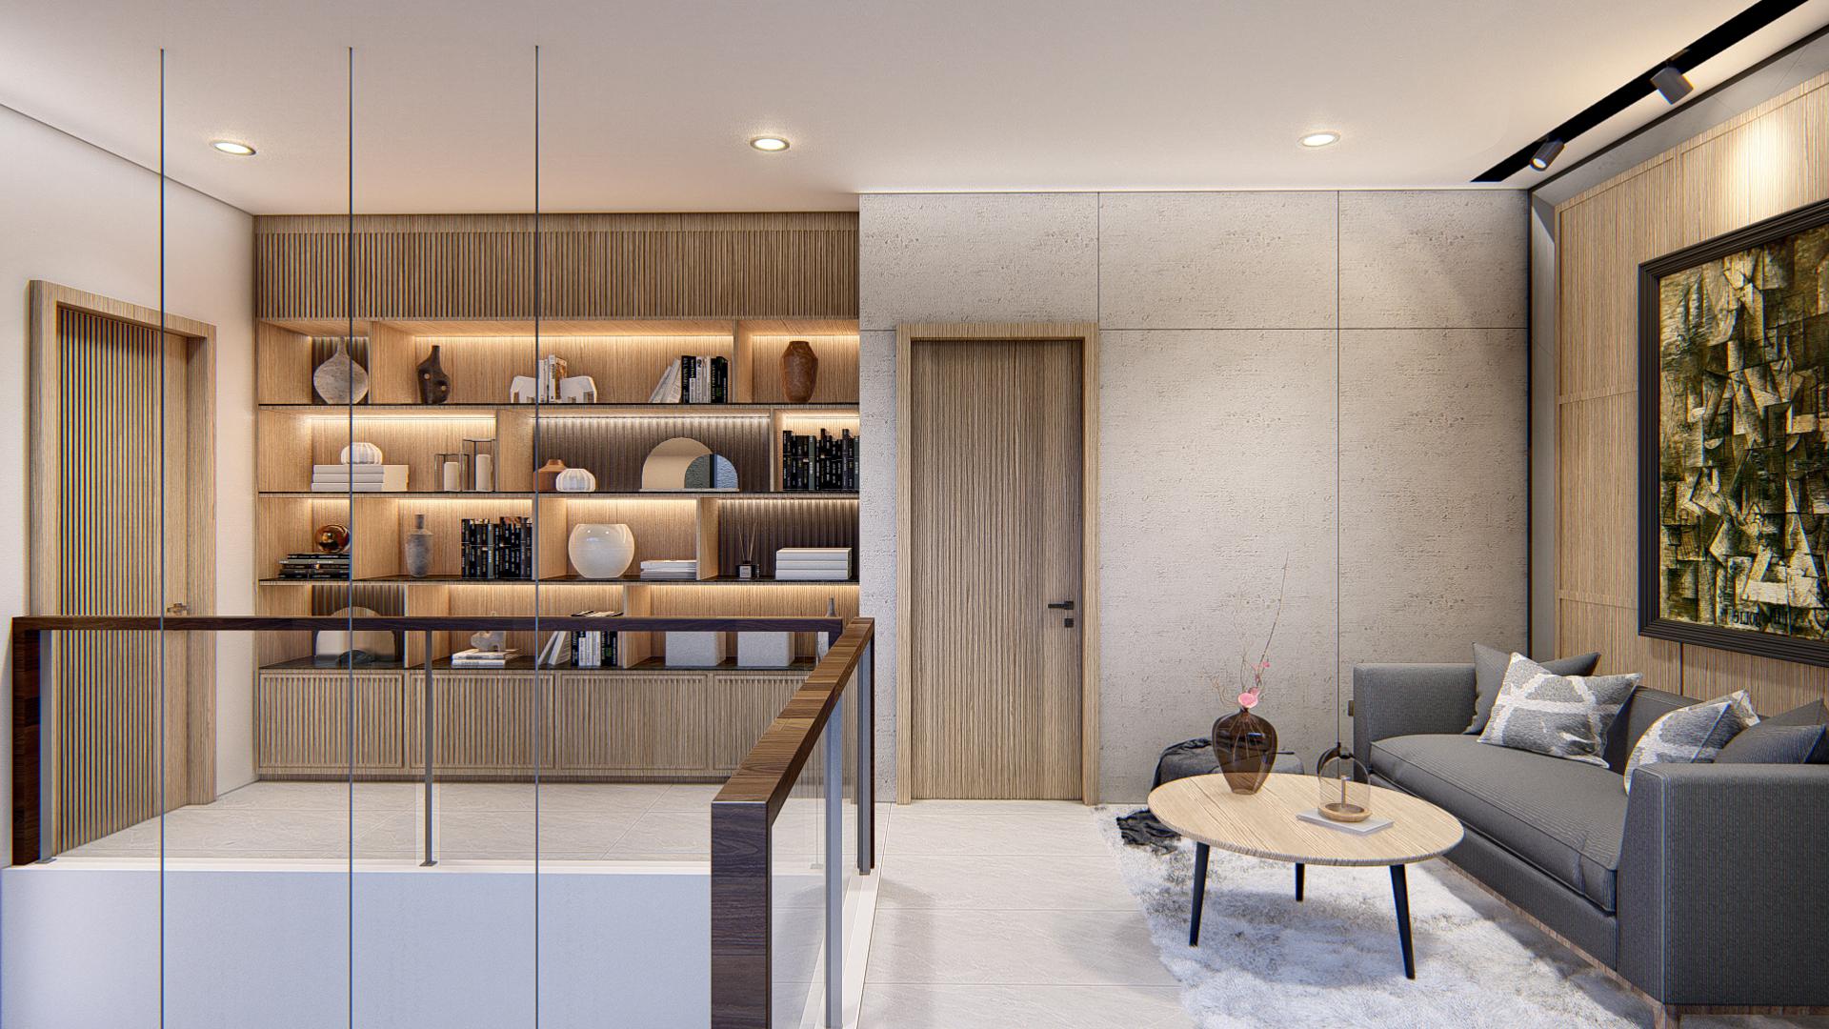
Grandis 14m: Residential Development, Medan
About This Project
The Grandis development required a house design specific to its 14-metre-wide lots — a standard product that could be replicated across multiple plots while still reading as designed. WE Arsitek was commissioned to produce the architectural standard for this lot width. WE Arsitek designed five lot types for the Grandis development: 10m, 12m, 14m, 15m frontages, plus a corner T configuration. Each required a design tailored to its exact footprint, working within the development’s shared setbacks and building envelope rules.

The Project in Photographs
Frequently Asked Questions
Have a Question?
Ask the WE Arsitek team directly. We respond within 24 hours.