Cafe De Palms — Commercial Café Interior, Medan — WE Arsitek

WE Arsitek — Medan

Cafe De Palms

Commercial Café, Medan — 400 m²

Type

Commercial

Location

Medan

Area

400 m²

Year

2023

The Commission

A café client in Medan needed more than a functional food and beverage space — they needed a destination. The brief: a 400 m² commercial interior with a visual identity strong enough to drive footfall on its own, in a market where most cafés look identical. The client had one clear requirement: the space should make people want to photograph it.
Cafe De Palms — commission brief — WE Arsitek

Contrast as character. Rough concrete against precision metal. Tropical greenery against the industrial palette. Every material choice deliberate, every detail placed to hold the eye.

Background

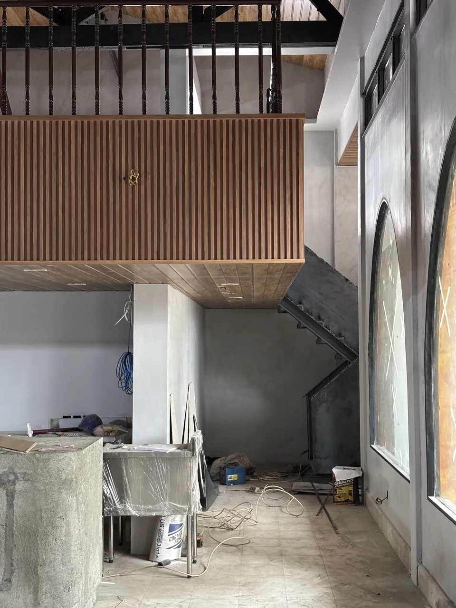
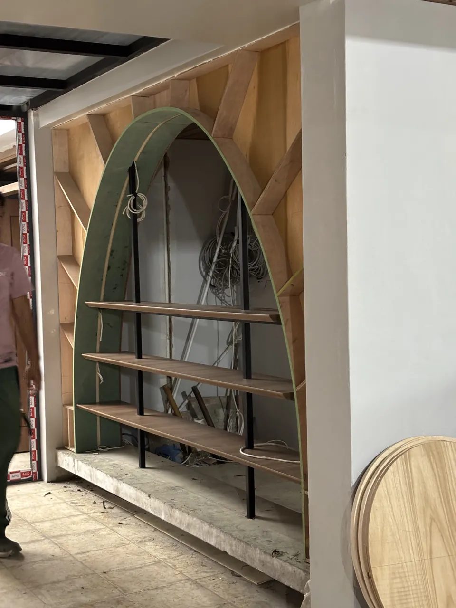
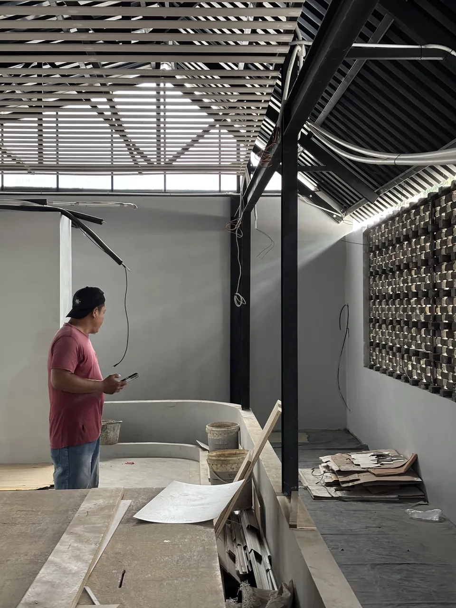
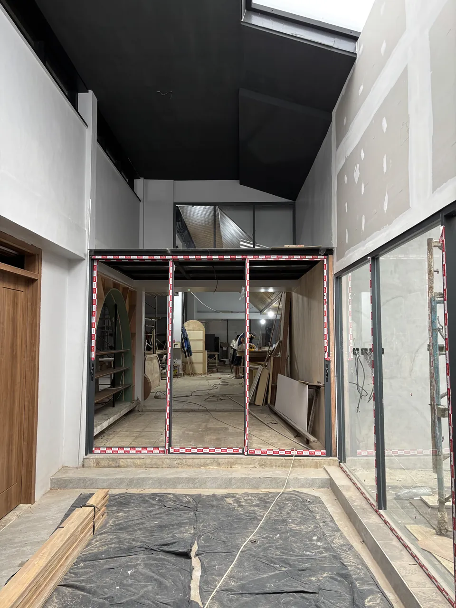
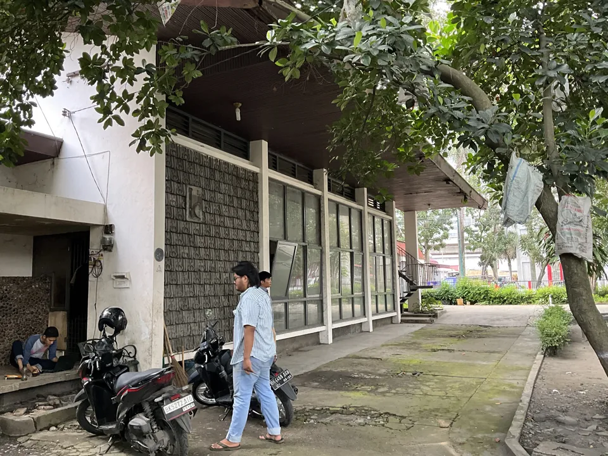
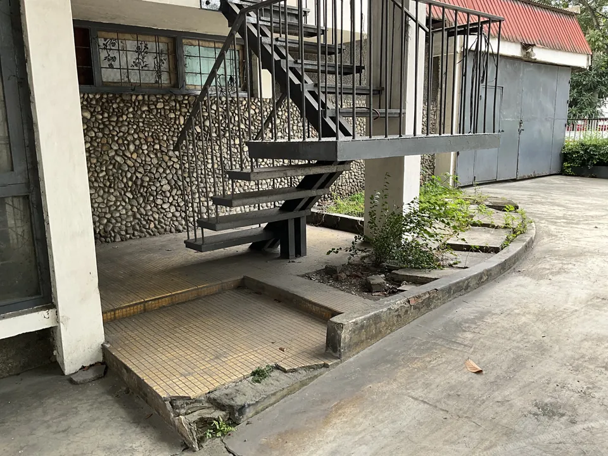
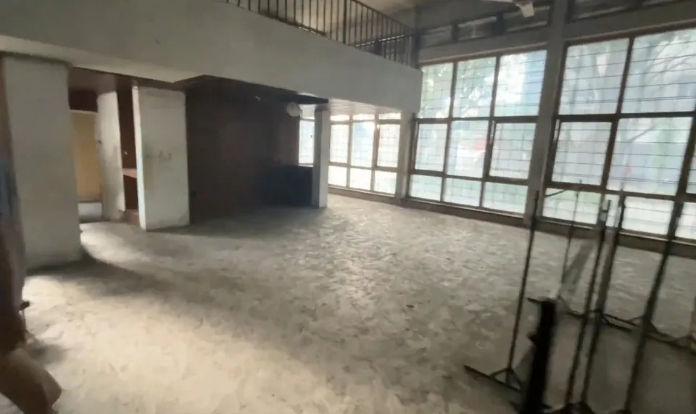
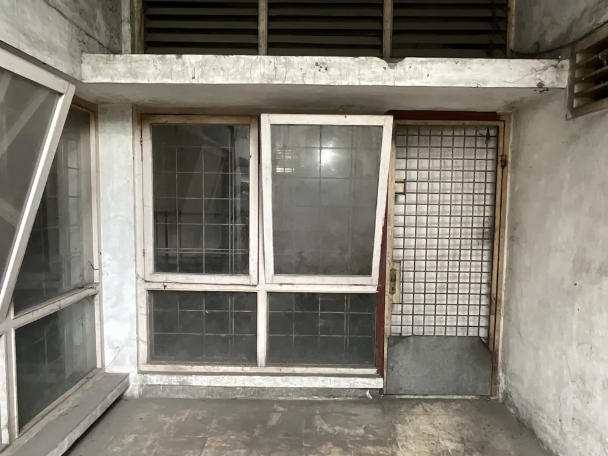
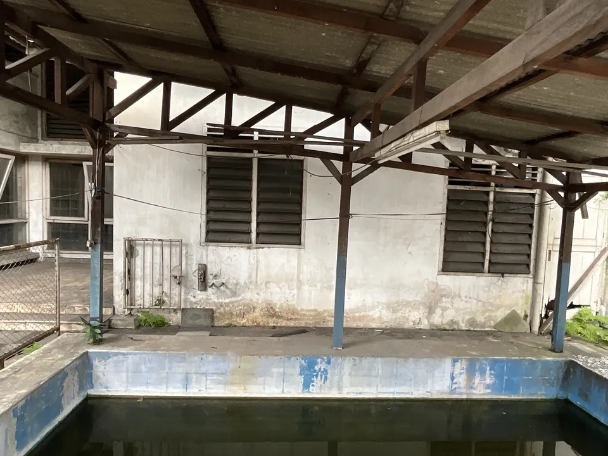
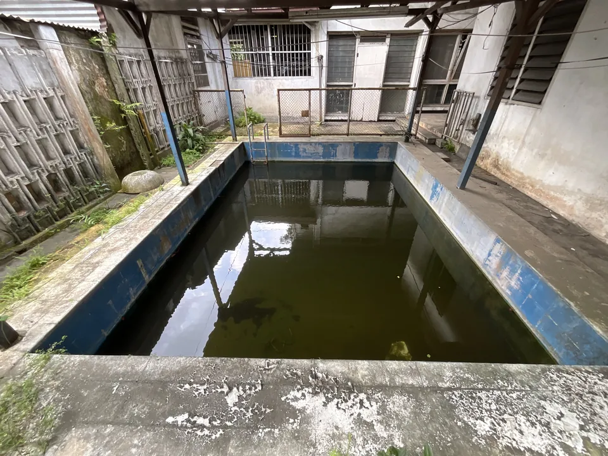
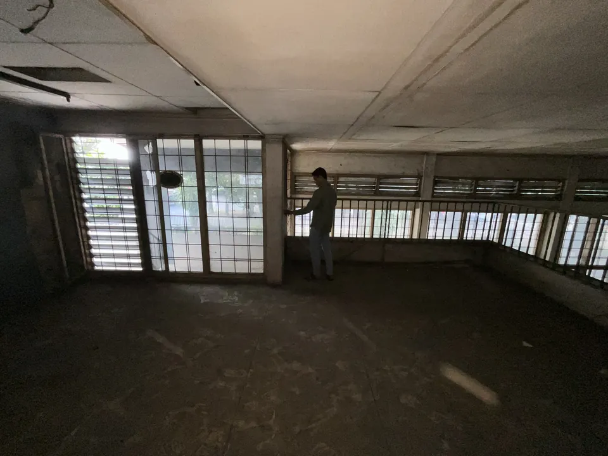
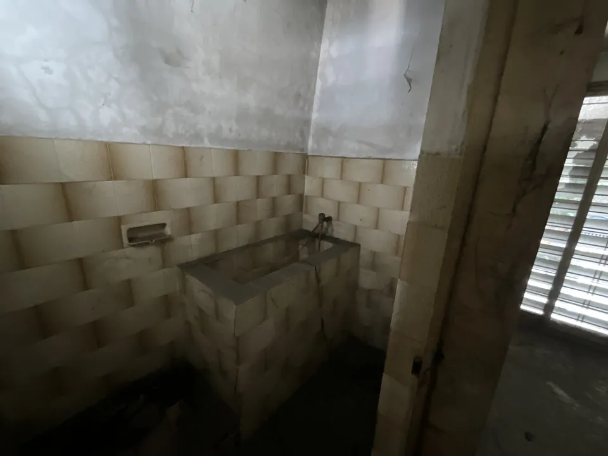
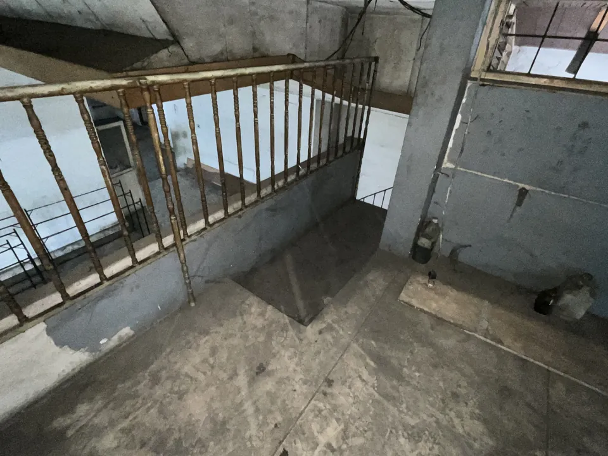
Cafe De Palms is a 400 m² commercial project WE Arsitek completed in Medan. The client's challenge was specific: deliver a café interior with genuine visual identity on a realistic material budget — a constraint that forces design intelligence over expensive finishes. The existing space was a raw shell. Everything visible was built from concept.

Cafe De Palms — existing site condition before works — WE Arsitek

Design Challenge

How do you create an interior that reads premium when the budget demands honest materials? The café market in Medan is competitive. Generic interiors with white walls, pendant lights, and exposed brick are everywhere. Cafe De Palms needed to stand out — not through spending more, but through thinking harder. The challenge was to find a material strategy with enough character to anchor an identity, executed with enough precision to feel intentional rather than improvised.

Cafe De Palms — design challenge — WE Arsitek

Architecture Solution

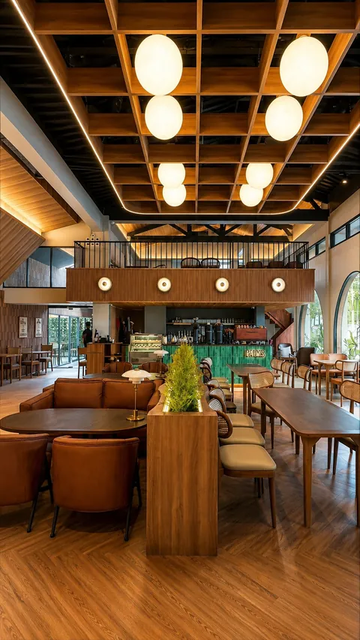
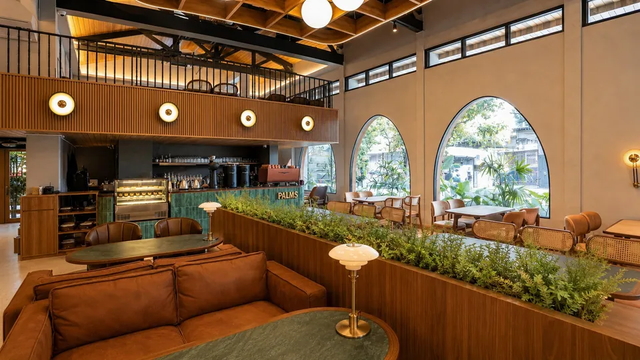
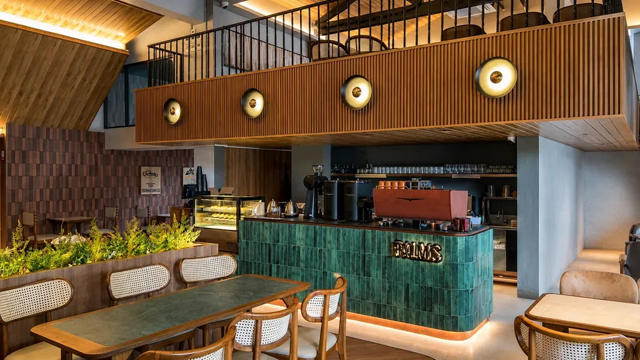
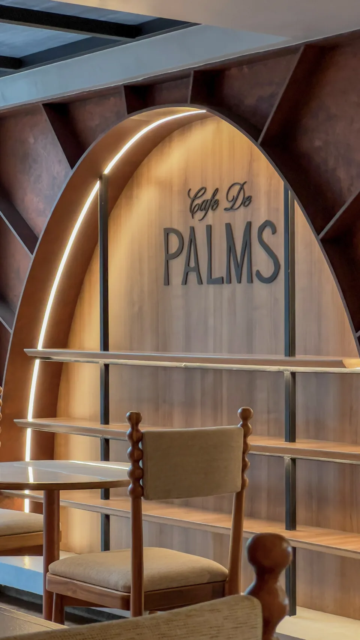
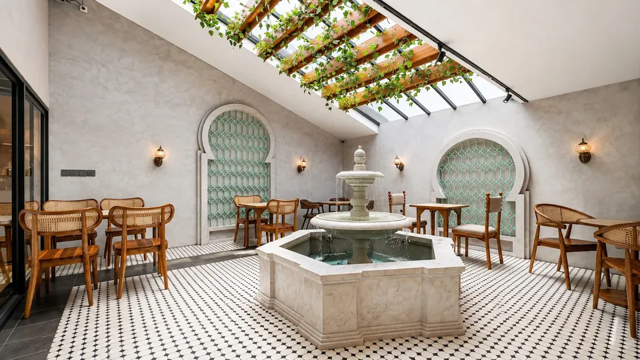
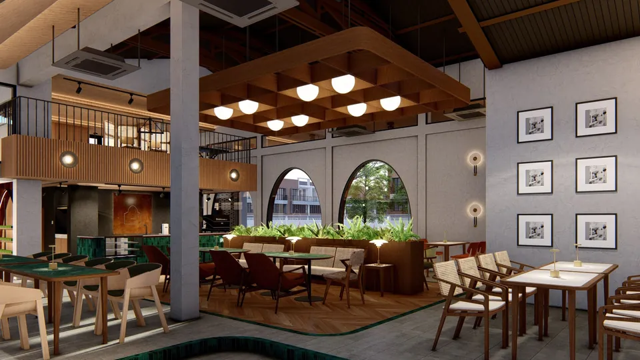
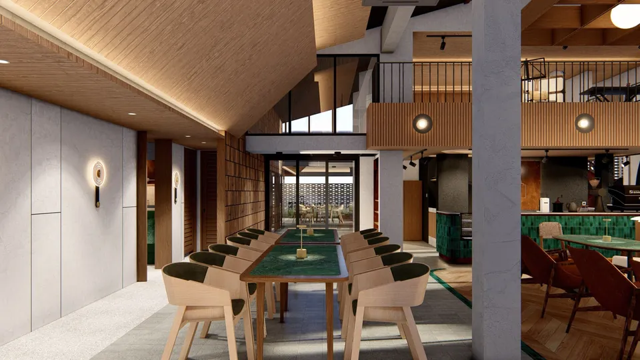
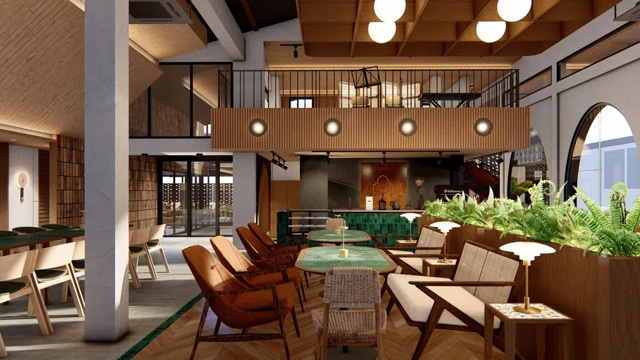
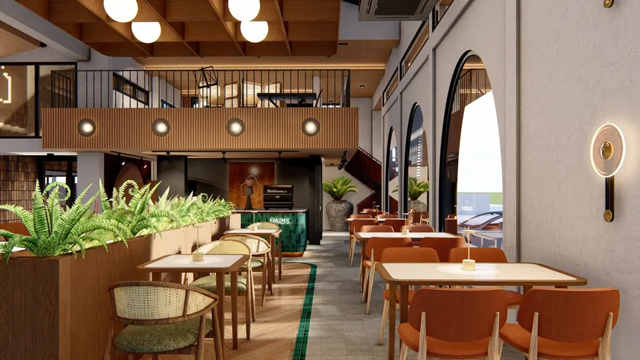
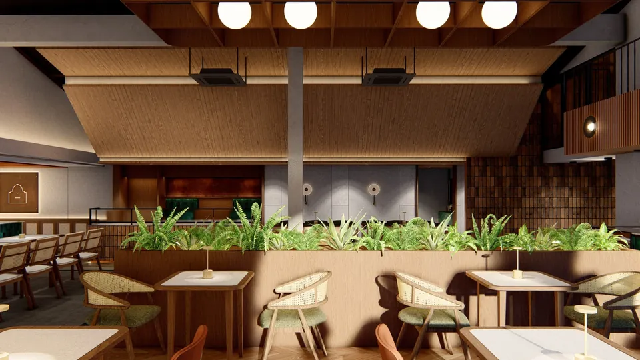
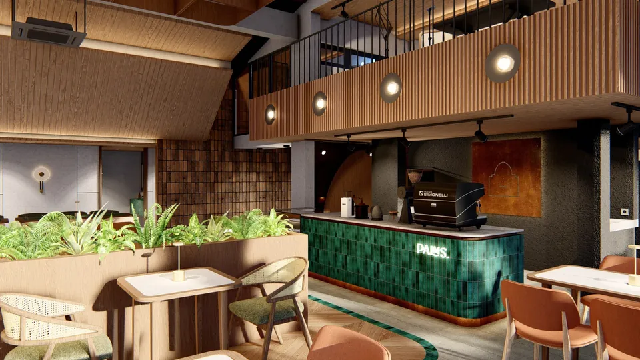
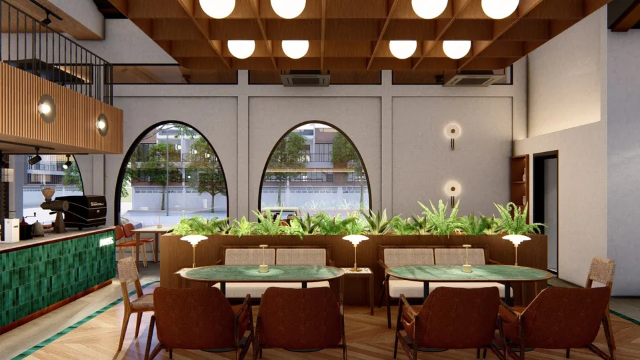
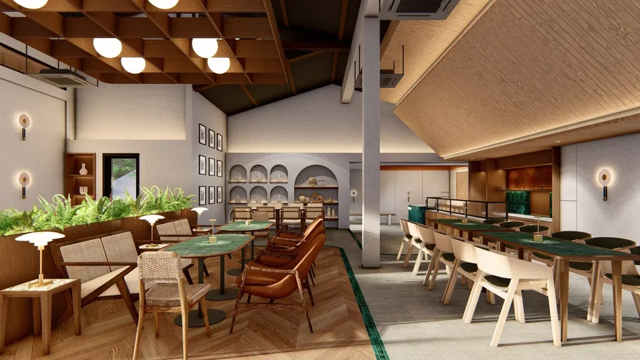
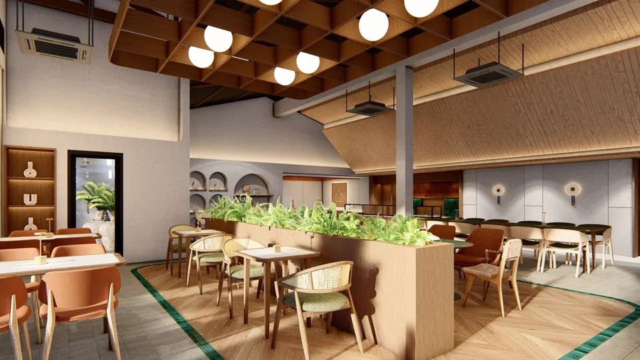
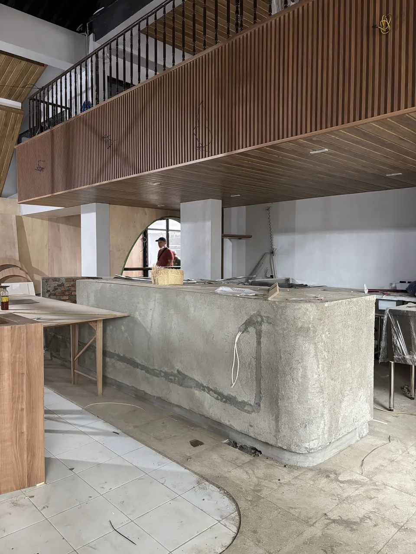
WE Arsitek structured the design around deliberate contrast. Exposed concrete — raw, textured, unapologetically industrial — was placed in direct conversation with precision-cut metal joinery and fittings. Tropical greenery was integrated not as surface decoration but as a spatial element: living green columns and hanging plants that define zones, soften the palette, and bring warmth to an otherwise hard-edged composition. Concealed lighting was specified to work with texture rather than against it — at night, the rough and smooth surfaces each read more clearly than they do in daylight. The result is a space that shifts register as the day progresses.

Cafe De Palms — architecture solution — WE Arsitek

Outcome

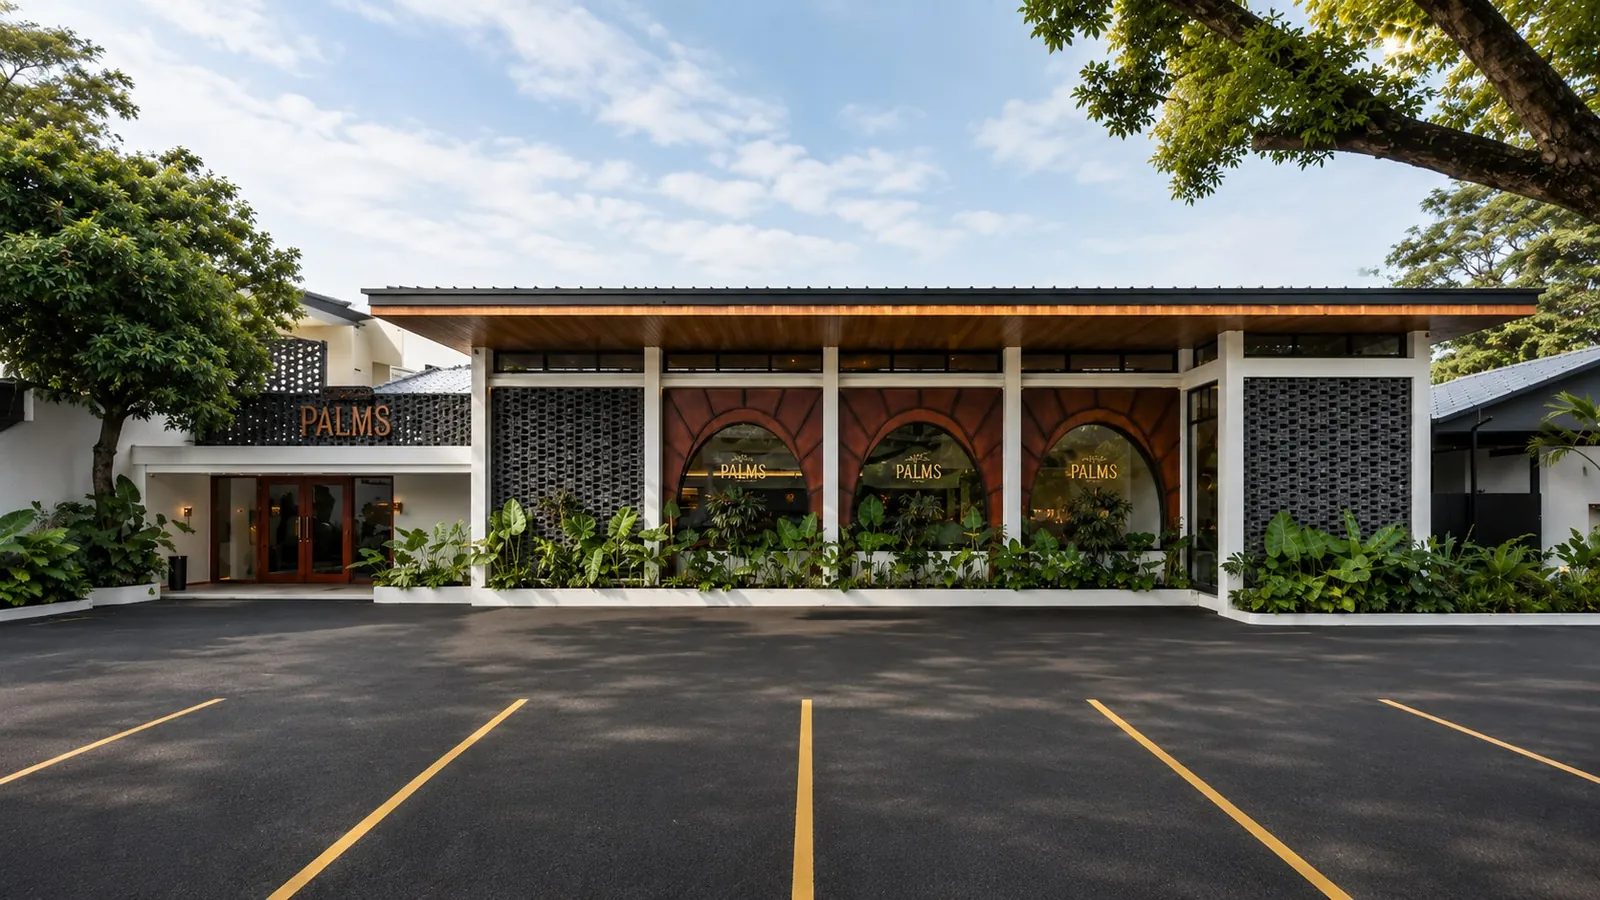
Cafe De Palms became one of the most photographed café interiors in its area. Visitors post it. The space does the marketing work that signage and location alone cannot. WE Arsitek demonstrated that material budget does not determine design quality — intention does. What made Cafe De Palms work was not what it cost, but the clarity of the idea executed through it: contrast, precision, and the discipline to hold the line from concept through the final detail.

Cafe De Palms — completed café interior — WE Arsitek

Cafe De Palms: Commercial Café Interior, Medan

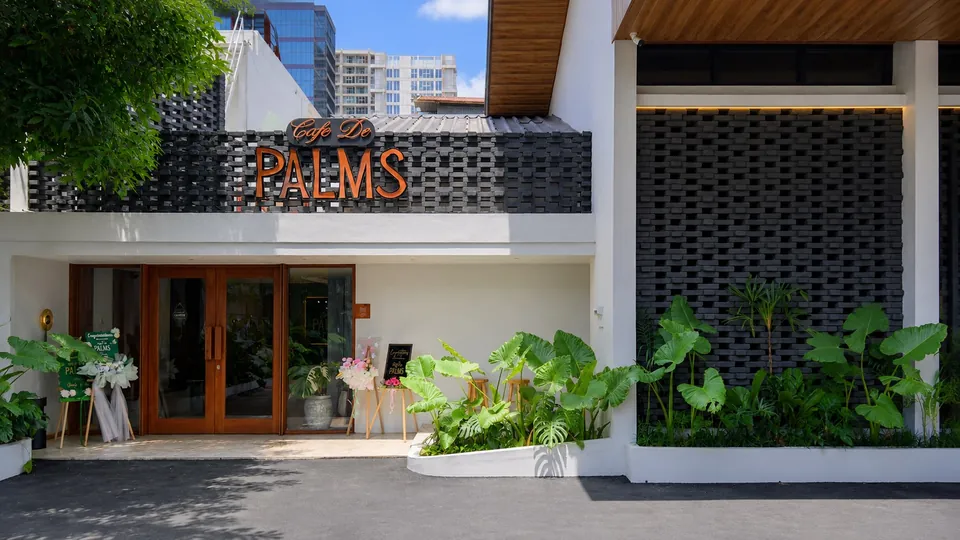
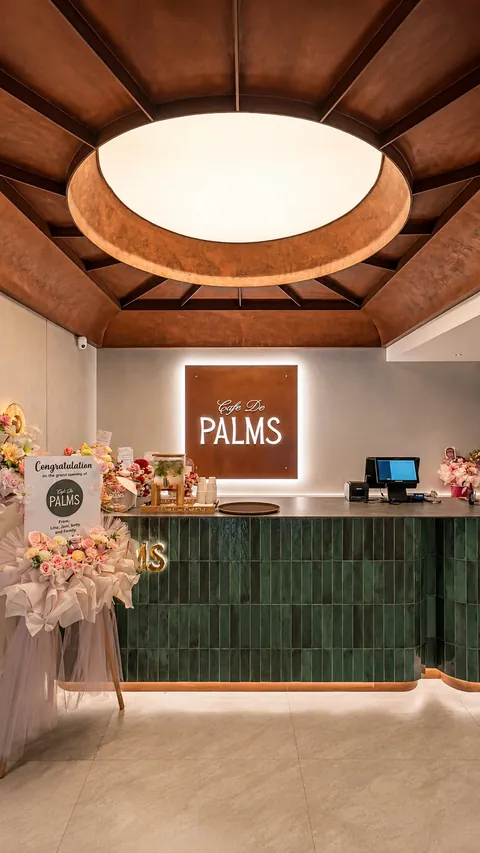
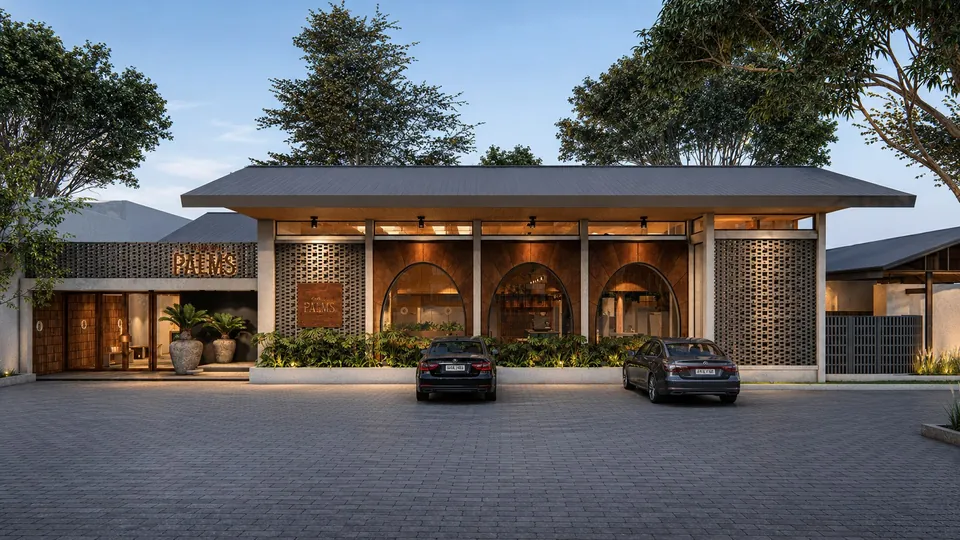
Cafe De Palms is a 400 m² commercial café WE Arsitek designed and completed in Medan. The brief was deceptively simple: create a space people want to be in, and want to photograph. The design answer was contrast — raw exposed concrete paired with precision metal, tropical greenery integrated as architecture rather than decoration, and concealed lighting engineered to make every surface perform. This is one of WE Arsitek's first commercial hospitality projects to demonstrate that the principles shaping their residential work — material honesty, spatial clarity, executed detail — translate directly into spaces that generate their own footfall.

The Project in Photographs

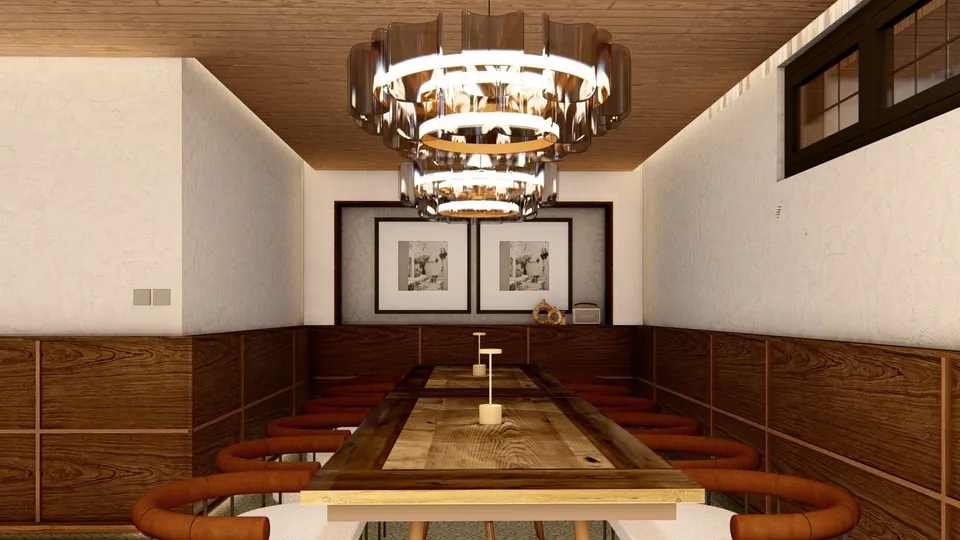
Cafe De Palms — exterior visualization — WE Arsitek Cafe De Palms — interior render — WE Arsitek Cafe De Palms — interior render — WE Arsitek Cafe De Palms — interior render — WE Arsitek Cafe De Palms — interior render — WE Arsitek Cafe De Palms — interior render — WE Arsitek Cafe De Palms — interior render — WE Arsitek Cafe De Palms — interior render — WE Arsitek Cafe De Palms — interior render — WE Arsitek Cafe De Palms — interior render — WE Arsitek Cafe De Palms — interior render — WE Arsitek
Cafe De Palms — completed interior — WE Arsitek Medan Cafe De Palms — completed interior — WE Arsitek Cafe De Palms — completed interior — WE Arsitek Cafe De Palms — completed interior — WE Arsitek Cafe De Palms — completed interior — WE Arsitek Cafe De Palms — completed interior — WE Arsitek Cafe De Palms — completed interior — WE Arsitek
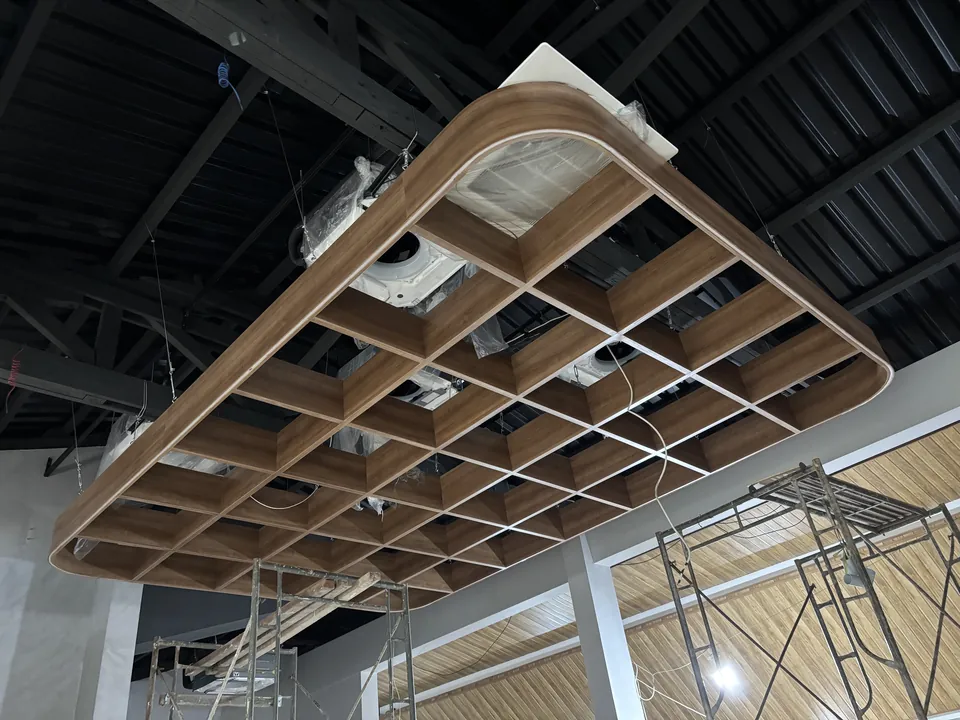
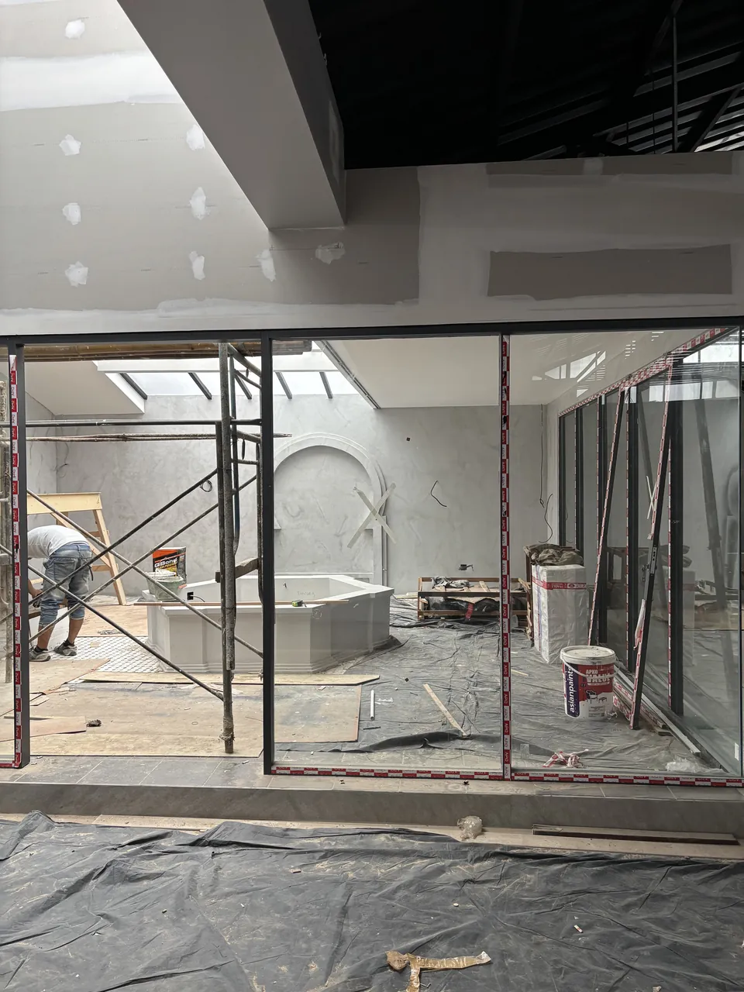
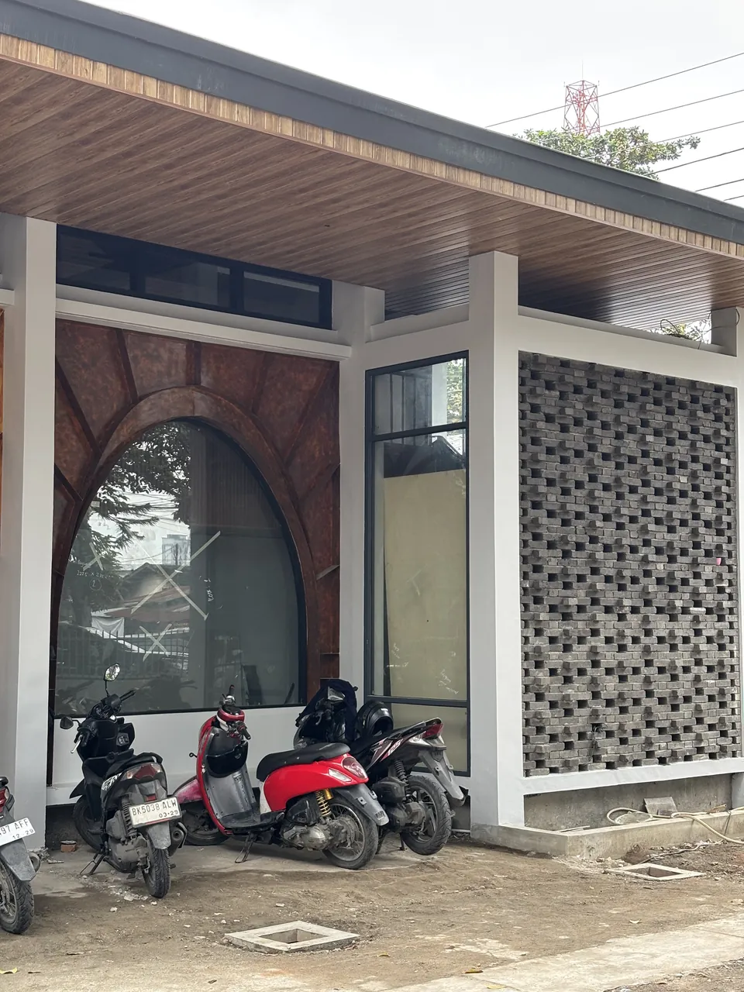
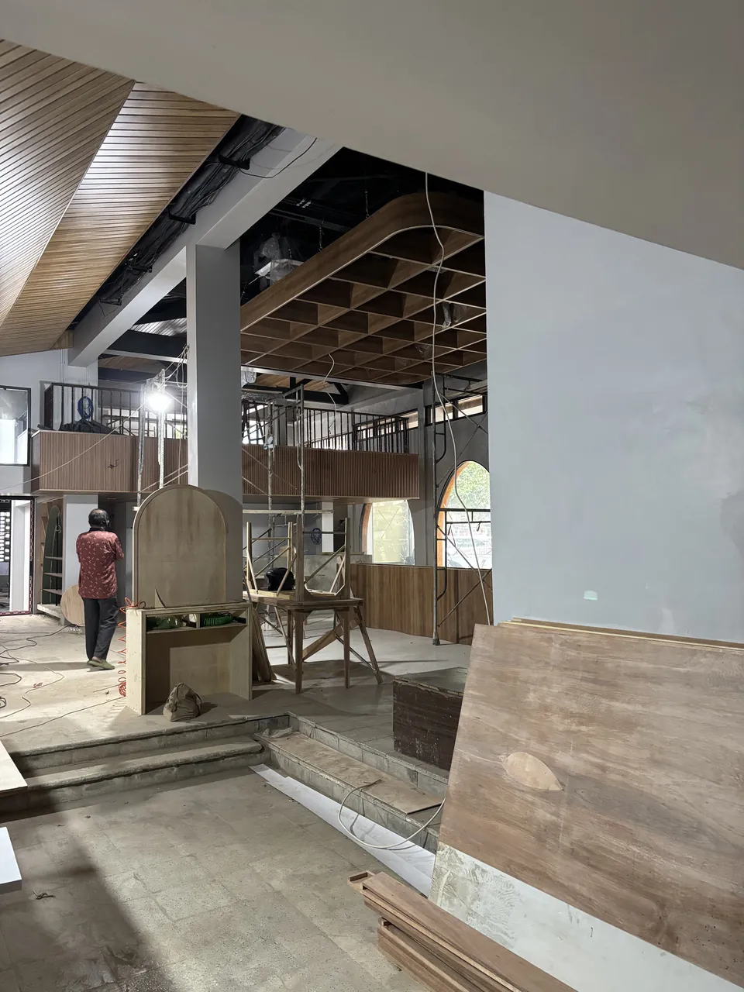
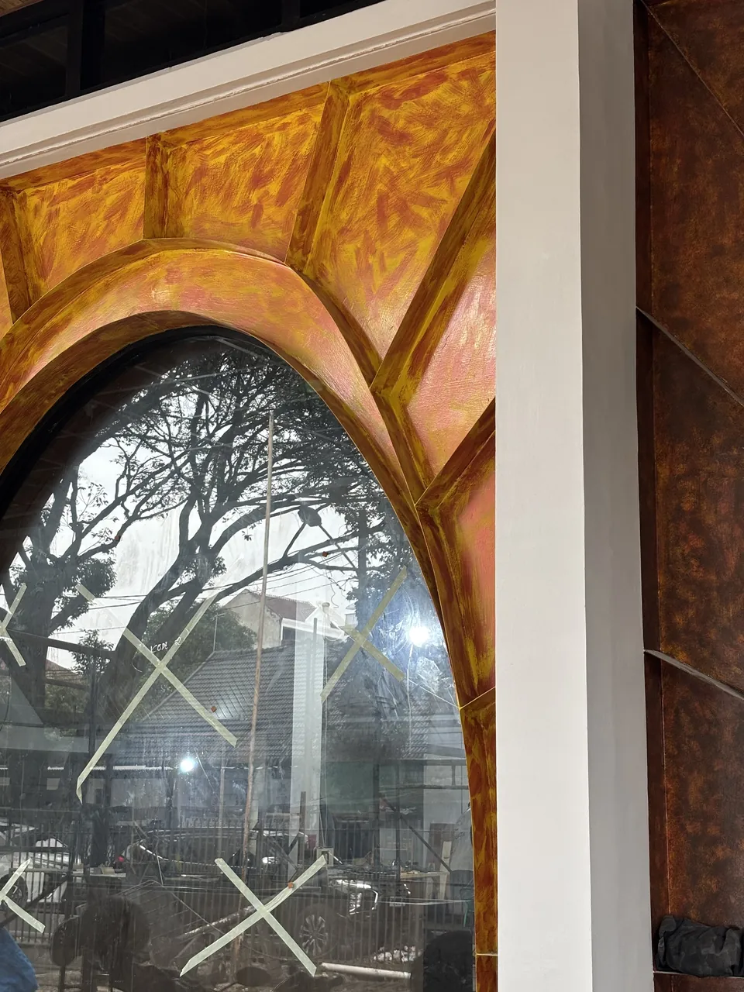
Cafe De Palms — construction progress — WE Arsitek Cafe De Palms — construction progress — WE Arsitek Cafe De Palms — construction progress — WE Arsitek Cafe De Palms — construction progress — WE Arsitek Cafe De Palms — construction progress — WE Arsitek Cafe De Palms — construction progress — WE Arsitek Cafe De Palms — construction progress — WE Arsitek Cafe De Palms — construction progress — WE Arsitek Cafe De Palms — construction progress — WE Arsitek Cafe De Palms — construction progress — WE Arsitek Cafe De Palms — construction progress — WE Arsitek
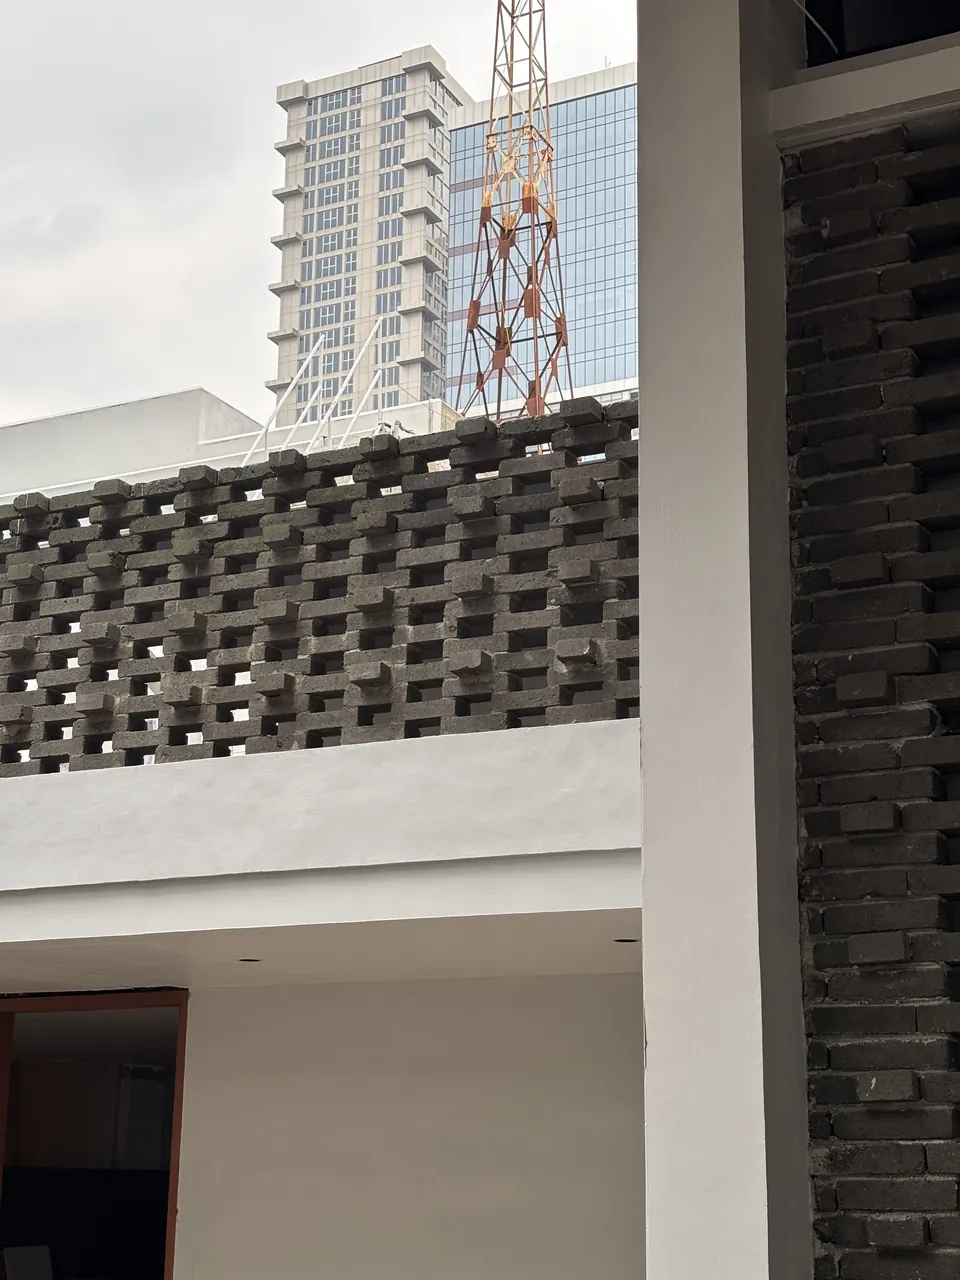
Cafe De Palms — existing site condition — WE Arsitek Cafe De Palms — existing site condition — WE Arsitek Cafe De Palms — existing site condition — WE Arsitek Cafe De Palms — existing site condition — WE Arsitek Cafe De Palms — existing site condition — WE Arsitek Cafe De Palms — existing site condition — WE Arsitek Cafe De Palms — existing site condition — WE Arsitek Cafe De Palms — existing site condition — WE Arsitek Cafe De Palms — existing site condition — WE Arsitek

Explore all WE Arsitek projects

Free consultation
with our architects.

Every project starts with a conversation. Tell us what you have in mind — we'll be honest about whether we're the right team for you.

Contact WE Arsitek